

carriage house layout?
8 years ago
Featured Answer
Sort by:Oldest
Comments (9)
 8 years ago
Related Professionals
Springfield Interior Designers & Decorators · Clearlake Interior Designers & Decorators · Charlotte Architects & Building Designers · Athens Architects & Building Designers · Anderson Architects & Building Designers · Duluth Architects & Building Designers · Albany Architects & Building Designers · Wenatchee Architects & Building Designers · Athens Kitchen & Bathroom Designers · Clarksdale Kitchen & Bathroom Designers · Dayton Kitchen & Bathroom Designers · Spartanburg Kitchen & Bathroom Designers · Corpus Christi Kitchen & Bathroom Designers · La Crosse Kitchen & Bathroom Designers · Odessa Kitchen & Bathroom Designers 8 years ago
- PRO8 years agolast modified: 8 years ago
- 8 years ago
- 8 years ago
- 8 years ago
- 8 years ago
- 8 years ago

Related Stories
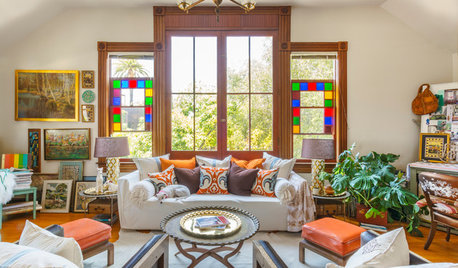
MY HOUZZMy Houzz: Modern Moroccan Chic in a Victorian Carriage House
An ever-changing arrangement of furnishings and accessories dresses up this hidden gem on L.A.’s historic Carroll Avenue
Full Story
DESIGN DICTIONARYCarriage House
They once held horse-drawn carriages, but carriage houses today hold mainly people
Full Story0
HOUZZ TOURSHouzz Tour: A New Conservatory Brightens a Converted Carriage House
A year in Barcelona and fond memories of London spur a new sunny addition and a whole-house refresh
Full Story
BARN HOMESHouzz Tour: A Transformed Carriage House Opens for Play
With a new, open plan, a dark workshop becomes a welcoming ‘play barn’ in the Vermont countryside
Full Story
LANDSCAPE DESIGNFlorida Carriage House Gains 900 Square Feet of Outdoor Living Space
Rich materials and tropical plantings enhance this relaxing vacation getaway in downtown Key West
Full Story
HOUZZ TOURSHouzz Tour: A New Layout Opens an Art-Filled Ranch House
Extensive renovations give a closed-off Texas home pleasing flow, higher ceilings and new sources of natural light
Full Story
VACATION HOMESHouzz Tour: A Carriage House for Vacationing by the Seashore
A North Carolina home dressed in quiet neutrals allows ocean views to do the talking
Full Story
ECLECTIC HOMESMy Houzz: Bright Boho-Style Carriage House in East Nashville
See how a New York native has transformed her 724-square-foot home into a live-work space with organic modern flair
Full Story
HOUZZ TOURSHouzz Tour: Vintage Industrial Touches Update a Carriage House
Black accents, period lighting, concrete countertops and dark grout freshen up an antique guesthouse
Full Story
HOUZZ TOURSNew Layout and More Light for a Family’s 1940s Ranch House
A Los Angeles designer reconfigures a midcentury home and refreshes its decor
Full Story




miss lindsey (She/Her)