


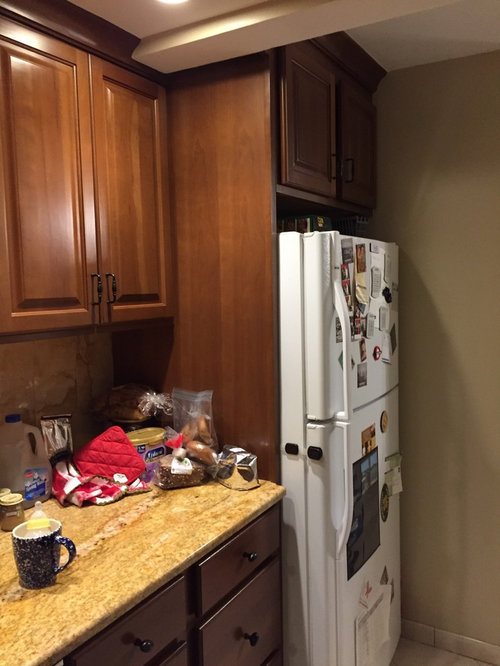
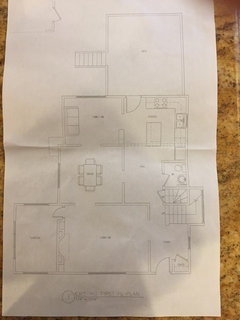
move fridge and add pantry?
8 years ago
Featured Answer
Sort by:Oldest
Comments (11)
 8 years ago
Related Professionals
Charlotte Kitchen & Bathroom Designers · Houston Kitchen & Bathroom Designers · Vidalia Kitchen Remodelers · Natchitoches Kitchen Remodelers · Bismarck Kitchen Remodelers · Anchorage Custom Countertops · Platteville Interior Designers & Decorators · Marietta Kitchen & Bathroom Designers · Galveston Kitchen & Bathroom Designers · Bennington Kitchen & Bathroom Designers · Seattle Kitchen & Bathroom Designers · Lake City Kitchen & Bathroom Designers · Lafayette Kitchen & Bathroom Designers · Brooklyn Kitchen & Bathroom Designers · Fort Dodge Kitchen Remodelers- 8 years ago
- PRO8 years ago
- 8 years ago
- 8 years ago
- 8 years agolast modified: 8 years ago
- 8 years ago
- 8 years ago
- 8 years ago
- 8 years ago

Related Stories

KITCHEN STORAGEWalk-In Pantries vs. Cabinet Pantries
We explore the pros and cons of these popular kitchen storage options
Full Story
KITCHEN OF THE WEEKKitchen of the Week: Behind the Barn Door, a Butler’s Pantry
Wine barrel pendants add a fun touch to this sleek, newly functional kitchen, where guests can help themselves to drinks
Full Story
KITCHEN STORAGEPantry Placement: How to Find the Sweet Spot for Food Storage
Maybe it's a walk-in. Maybe it's cabinets flanking the fridge. We help you figure out the best kitchen pantry type and location for you
Full Story
KITCHEN MAKEOVERSYellow Pantry Door Steals the Show in a Modern Farmhouse Kitchen
Pre-aged floors, vintage hardware and rough-hewn materials add an old-world feel to this new Los Angeles kitchen
Full Story
PRODUCT PICKSGuest Picks: 20 Ways to Add Farmhouse Style
Get the Rustic Look with Reclaimed Wood, Apron Sinks and Pieces Rich in Character
Full Story
KITCHEN STORAGEWe Can Dream: 40 Beautiful Butler’s Pantries
These stylish butler’s pantries are the ultimate accent piece for any dream kitchen — butler not included
Full Story
KITCHEN STORAGEHow to Add a Pullout Spice Rack
Keep spices neat and free of kitchen grime by giving them a well-organized home in your cabinets
Full Story
CEILINGS10 Times When Wallpapering a Ceiling Is a Good Move
Don’t ignore the blank canvas above your head. Wallpaper can transform it into a fabulous feature
Full Story
COASTAL STYLEAdd Some Nautical Punch With Portholes
Portholes in front doors, bathrooms and bunk rooms will make you feel like the captain of your home
Full Story
KITCHEN STORAGEArtful Organizers: Jars for Pretty Pantry Displays
Ditch the disheveled look of mismatched boxes and bags for colorful or clear pantry jars in an appealing arrangement
Full Story

User