

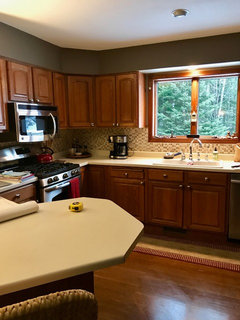
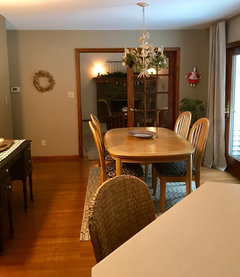
Remodeling a 1991 kitchen to a hip, transitional style
8 years ago
Featured Answer
Sort by:Oldest
Comments (9)
 8 years ago
Related Professionals
Provo Interior Designers & Decorators · Bangor Architects & Building Designers · Ashland Kitchen & Bathroom Designers · Dubuque Kitchen & Bathroom Designers · Coeur d'Alene Kitchen & Bathroom Designers · Lewiston Kitchen & Bathroom Designers · Pocatello Kitchen & Bathroom Designers · Norfolk Kitchen & Bathroom Designers · Carbondale Kitchen Remodelers · Somerset Kitchen Remodelers · Corpus Christi Kitchen Remodelers · Vancouver Kitchen Remodelers · Hays Custom Countertops · Ardmore Custom Countertops · Binghamton Custom Countertops- 8 years agolast modified: 8 years ago
- PRO8 years agolast modified: 8 years ago
- 8 years ago
- 8 years ago


Related Stories

INSIDE HOUZZTop Kitchen and Cabinet Styles in Kitchen Remodels
Transitional is the No. 1 kitchen style and Shaker leads for cabinets, the 2019 U.S. Houzz Kitchen Trends Study finds
Full Story
KITCHEN DESIGNTop Styles and Cabinet Choices for Remodeled Kitchens
Shaker-style cabinets, often wood or white, are popular with homeowners, the 2021 U.S. Houzz Kitchen Trends Study shows
Full Story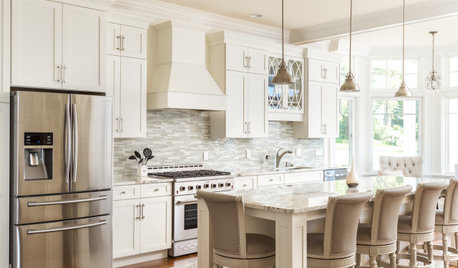
INSIDE HOUZZThe Most Popular Styles and Cabinet Choices in Kitchen Remodels
Transitional remains the No. 1 style as farmhouse loses steam, according to the 2020 U.S. Houzz Kitchen Trends Study
Full Story
KITCHEN DESIGNCottage Kitchen’s Refresh Is a ‘Remodel Lite’
By keeping what worked just fine and spending where it counted, a couple saves enough money to remodel a bathroom
Full Story
KITCHEN MAKEOVERSBefore and After: 3 Remodeled Kitchens With a Vintage Vibe
A hand-painted hood, a brick fireplace and patterned porcelain tiles add classic charm to these renovated kitchens
Full Story
KITCHEN STYLESYour Guide to a Transitional-Style Kitchen
See the key elements, palettes, fixtures and finishing touches that pros use to get this popular look
Full Story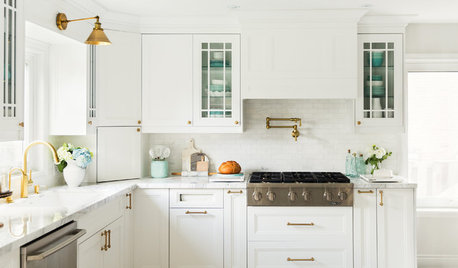
KITCHEN STYLESDesign Recipe: How to Create a Transitional-Style Kitchen
Get tips on paint colors, cabinet styles, backsplash materials and more
Full Story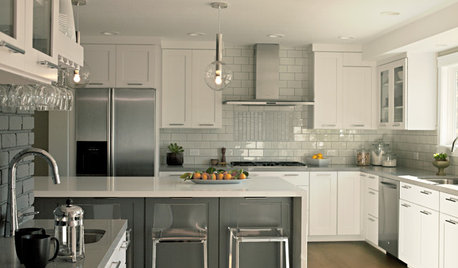
KITCHEN DESIGNKitchen Workbook: 8 Elements of a Transitional Kitchen
With a mixture of traditional charm and contemporary chic, transitional kitchens strike just the right balance in your home
Full Story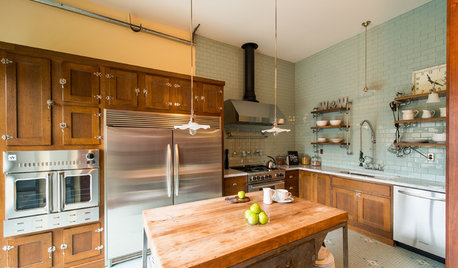
INDUSTRIAL STYLENew This Week: 2 Industrial Kitchens to Inspire Your Next Remodel
Bored with white kitchens? Introduce concrete and steel elements for modern industrial style that doesn’t disappoint
Full Story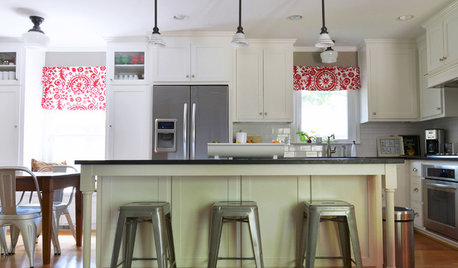
ECLECTIC HOMESMy Houzz: Kitchen Remodel Unifies a 1950s Texas Ranch House
A budget-minded couple seamlessly mix modern upgrades with vintage decor in Dallas
Full Story



User