

Basement vs. 3rd Floor
8 years ago
last modified: 8 years ago
Featured Answer
Sort by:Oldest
Comments (18)
 8 years agolast modified: 8 years ago
 PRO8 years ago
Related Professionals
Starkville Architects & Building Designers · Wheeling Architects & Building Designers · Westerly Design-Build Firms · Guymon Design-Build Firms · Cheyenne Design-Build Firms · Aberdeen Home Builders · Dodge City Interior Designers & Decorators · York Architects & Building Designers · Utica Architects & Building Designers · Butte Architects & Building Designers · Annapolis General Contractors · Hot Springs Interior Designers & Decorators · Detroit Interior Designers & Decorators · Houston Cabinets & Cabinetry · Mansfield Cabinets & Cabinetry 8 years ago
 8 years ago
- 8 years ago
- 8 years ago
 PRO8 years ago
 8 years ago
- 8 years agolast modified: 8 years ago
 8 years ago
- PRO8 years ago
 8 years ago
 PRO8 years ago
- PRO8 years ago
 8 years ago
- 8 years agolast modified: 8 years ago
- 8 years agolast modified: 8 years ago



Related Stories

HOUZZ PRODUCT NEWSHouzz Pro 3D Floor Planner Helps You Quickly Create 3D Images
Help clients visualize their remodeled spaces in 3D with Benjamin Moore paint colors and wood, carpet and tile flooring
Full Story0

GREEN BUILDINGConsidering Concrete Floors? 3 Green-Minded Questions to Ask
Learn what’s in your concrete and about sustainability to make a healthy choice for your home and the earth
Full Story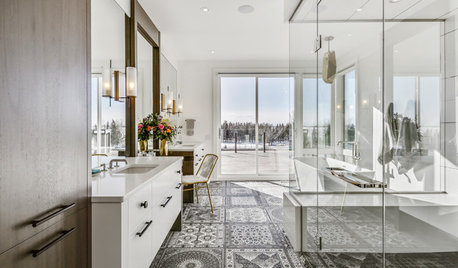
BATHROOM DESIGNNew This Week: 3 Bathrooms With Showstopping Floor Tile
Caution: These stunning tile collections might give you neck cramps from staring at the floor for too long
Full StoryHOUZZ PRODUCT NEWSHouzz Pro 3D Floor Planner Helps Clients Visualize Designs
The updated tool shows remodeled spaces in 3D with Benjamin Moore paint colors and wood, carpet and tile flooring
Full Story
HOUZZ PRODUCT NEWSHouzz Adds New Kitchen Features to Its Houzz Pro 3D Floor Planner
The new features help clients visualize their finished kitchen with 3D models that show cabinetry, appliances and more
Full Story0

KITCHEN DESIGNKitchen Remodel Costs: 3 Budgets, 3 Kitchens
What you can expect from a kitchen remodel with a budget from $20,000 to $100,000
Full Story
LIGHTINGThe Pros and Cons of Recessed Lighting
A lighting designer shares three things recessed lights do well and three things to watch out for
Full Story
REMODELING GUIDESYour Floor: An Introduction to Solid-Plank Wood Floors
Get the Pros and Cons of Oak, Ash, Pine, Maple and Solid Bamboo
Full Story
SMALL SPACESNew This Week: 3 Powder Rooms, 3 Winning Styles
Traditional, contemporary and modern farmhouse looks transform these small spaces
Full Story
FIREPLACESNew This Week: 3 Fireplace Transformations, 3 Budgets
See how different approaches to tackling a focal-point fireplace can completely change the look of a living room
Full Story




auntthelma