Software
Houzz Logo Print
ssabb

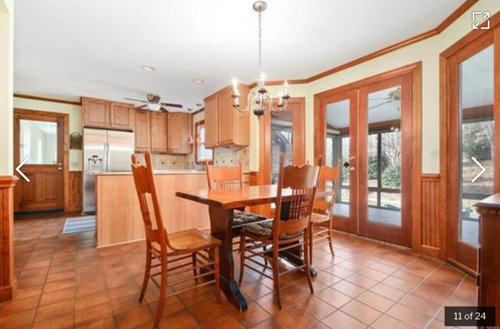
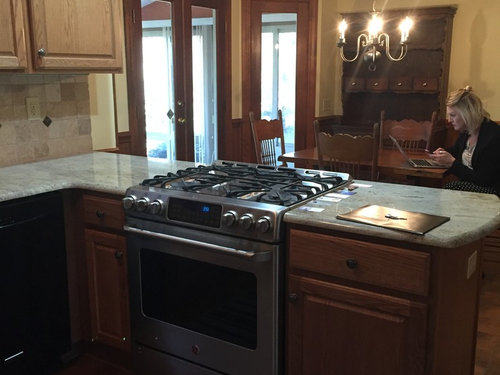


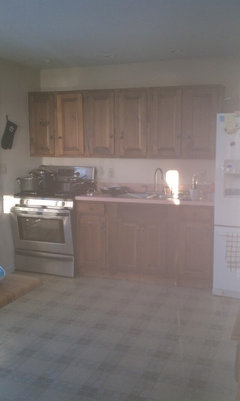
To buy or not to buy: Does this kitchen have potential?

8 years ago
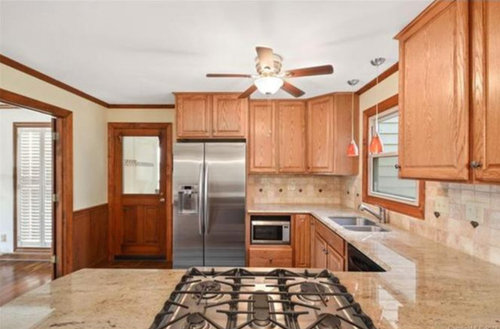
I'm leaning toward no, this kitchen is not for us.



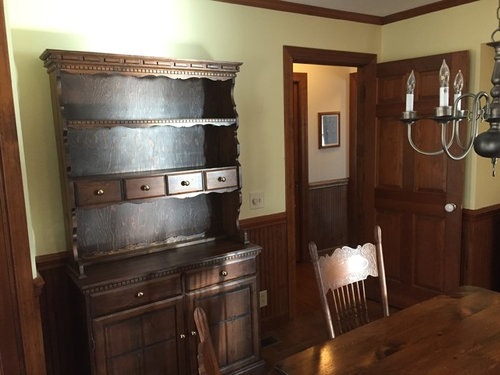
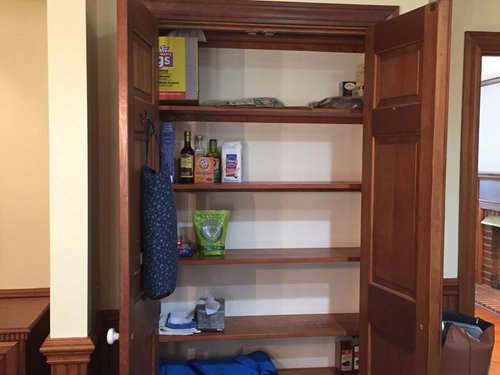
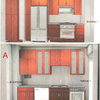
We've contemplated numerous solutions here, but they all create more problems than they solve. We'd love a bar or island you can sit at. We would love it open to the living room. But we also need a little more cupboard space than is available here, and we need a pantry. The pantry is in this current layout but if we took the wall down we'd lose it. This area is also the ONLY dining space in the whole house. The backdoor opens up to the sunroom and is the ONLY back door.


The big kicker is that we lived with a cumbersome 50s kitchen that didn't match our lifestyle for 5 years, and JUST finished a reno in November. We love it, but we're keeping an eye out for the perfect house for us that has a little more space.


Unfortunately I don't have measurements. The first couple of realtor pictures make this look a lot bigger than it is.


Any novel ideas you talented people want to throw in the ring for consideration?


Comments (27)

  • 8 years ago

    WIth everything you've mentioned, I'm also leaning towards no.

    ssabb thanked Cara Lewis-Watts
  • 8 years ago

    It's so unfortunate, because even though the kitchen doesn't meet any of our needs, all of our non-kitchen needs are met in this house/property. I'm having a hard time letting go because everything else is so perfect!

    But, I think the process we went through getting our kitchen renovated has ruined me!

  • 8 years ago

    Or you could look at it as an opportunity. Replacing a kitchen isn't for the faint of heart. But you said every option you examined created more problems than solved. That is your answer, unless you work with a KD that can solve the kitchen problem. Did you do the last reno as a DIY or use professionals?

    ssabb thanked Denita
  • 8 years ago

    I am trying to view it as an opportunity for sure. I want it to be an opportunity so bad, haha. We used a contractor for our kitchen we have now. He's great - he actually came out to the potential new house with me yesterday to take a look and put some ideas on the table. But, none of them felt perfect.

    And the fact that I'm willing to go through it all again so soon just to make this kitchen perfect shows how much I love this house and want to make it work but - I cannot visualize its possibilities for the life of me.

  • 8 years ago

    This is where a good KD can design it for you, show it in 3D and your contractor can then price it out. Contractors are not kitchen designers and it sounds like that is what you need, given the info provided so far.

    ssabb thanked Denita
  • 8 years ago

    No hood for the range. I wouldn't think of it - grease and odors will go everywhere.

  • 8 years ago

    Without measurements or knowing the overall floor plan, it's impossible to say. Can you draw a rough sketch of the first floor layout?

  • 8 years ago

    I'd rather look at the house as a whole..the kitchen is an important part of it, yet still just a part. That can be tweaked, changed, got used to.

    (The only thing that'd bug me from the get go-is having a stove on the peninsula side. Already spells remodel. But. I'd never pass on a house I love because of that. Houses I love and can afford and that can actually fit our family well are real hard to find. They're either very small or very far away or cost millions of dollars or smth else intereferes with their perfectness. They're always great but not for me lol)

    Location, layout, architectural style, and the overall vibe -hard or impossible to change.

  • 8 years ago

    April nailed it.

  • 8 years ago

    Oh April - That's exactly why I'm afraid to pass this house up. It checks off a lot of boxes when we think of what we've been waiting for and dreaming about. Yes, there are things that have to be redone to suit our style/life - the bathrooms (one is outdated, one isn't our style), fixtures, etc etc. All easy (and fun!) things to fix along the way!

    YET, realistically, one thing we KNOW is that we spend so much of our daily life in our kitchen/living room and that's why I'm trying to see the potential for this kitchen to fit our lifestyle before we get there, because if we move in and can't find a way to fix things that we've learned we need like moving the stove to the wall and adding a hood (we lived without a vent in our 50s kitchen and will never do it again!) we will probably regret it.

    Thanks for talking through this with me! I'm working on a rough sketch

  • 8 years ago

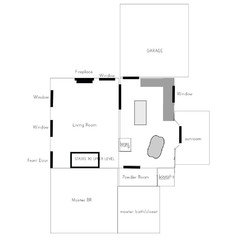
    Here's a very rough sketch, lol.

  • 8 years ago

    Could you bump thru to the sun room? What would be the budget for this?

  • 8 years ago

    Could you move the fridge to the current pantry and the pantry to the alcove next to it in the eating area? Looks like you could widen the kitchen a bit into the eating area and overhang the diagonal window a bit (there are creative ways to diagonally cut the cabinet and counter corner adjacent to the window to make it look and feel good). I can't tell if you have the floor space for this but you can see how I moved my fridge out to the fourth wall and it allowed expansive counterspace for prepping and also follows the Ice-Water-Stone-Fire rule. This layout change allowed me to add a real hood over the new location for the cooktop. We have had four cooks using this small (by GW standards) kitchen simultaneously and comfortably. The double faucets in the Stages sink helps tremendously when there is no room for a prep sink.


    You can find the thread here but the pictures are at the bottom thanks to lisa_a.

    [https://www.houzz.com/discussions/scrappy25-renovation-part-4-final-reveal-white-inset-soapstone-dsvw-vd~2817825[(https://www.houzz.com/discussions/scrappy25-renovation-part-4-final-reveal-white-inset-soapstone-dsvw-vd~2817825)


  • 8 years ago

    Don't buy a house for a kitchen or a finish on a wall or whether the floors are carpeted. Buy a house for 1) the right location; 2) enough space for your family and 3) to fit your financial situation taking into account any important or dangerous issues that need fixing like the heating system or the roof or whether there are animals living in the house.

    If the house is perfect except the kitchen, buy the house. Live in the house and start designing a better kitchen.

    To your specific questions - doors can be moved. If you need another door, put one in in time. It looks to me like the range peninsula could easily be changed to a bar with seating and the range can be moved to the other L. There is a built in sideboard in the dining space that could possibly become a pantry. Or, when you remodel, you can put a sliding pantry or cabinet pantry next to the refrigerator.

    However, to me, the deal breaker would not be the kitchen, it would be the dining area. Is it big enough? Is it TRULY the only dining space? For example, is the living room big enough for both a seating area and a dining area? What about the sun room? Can that be the dining room?

  • 8 years ago

    Possibly. It's an exterior wall and the crawlspace entrance is under that kitchen window which creates a host of problems I'm sure. No budget since we have neither made an offer OR put our own house on the market yet. :) We're kind of in an "exploring all options" mode but I suspect we'd like to stay under 60K. I think it starts getting heavily unrealistic once we cross the 100K threshold.

  • 8 years ago
    last modified: 8 years ago


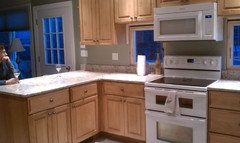
    My kitchen when we moved in:

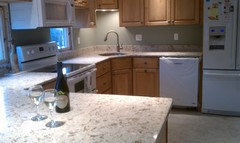
    My kitchen now. The refrigerator is in the same place. The small window by the sink was previously the only back door.

    You can see the door behind the bar peninsula - that used to be a window.


    This is a terrible picture, but it is the partial wall that was standing exactly where the peninsula is now. The portable bar is what we used as the only counter space as we decided how to rearrange the kitchen to work well. When I advise new homeowners to live in the space for awhile, I know of what I speak!

  • 8 years ago

    Scrappy25 - thank you for sharing those photos! That kitchen transformation is an inspiration for sure. I like hearing that you were able to move your fridge out of the immediate set-up and it still felt comfortable and made sense.

    auntthelma - that is good advice to take to heart. What a transformation in your kitchen too! I love what you did with the windows on either side of the stove to preserve the light coming in. I feel like you must have really deserved that glass of celebratory wine. I think that when you break it down like that, it's that the kitchen/dining room combo may be the dealbreaker. The living room is not large enough to accomodate a dining table with the wall that stands between it and the kitchen/DR now. Maybe if that wall was opened up. But then, we're losing wall space that we might need.

    To be fair, we did live in our 50s kitchen for 5 years and I do think that was super helpful in informing our decisions when we reno'd. That and a lot of time on houzz. :)

    Perhaps we do need a designer for a project like this. But, although the price of this house would allow us to make some changes, it's not low enough to allow for the cost of an addition. So I guess I'm also wondering if we're talking a 30-70K project, or a 70K - 120K project.

  • 8 years ago

    What are the things you love about the house?

    I worry that you are unhappy with a bathroom because it is not your 'style.' When we are looking for a home for the rest of our lives, we need to know that the bathroom needs to work. We need running water, a toilet that flushes and a shower or tub. As you establish yourself in a home, you will eventually get to change the look of your bathroom.

    Most people don't go into a house with hundreds of thousands of dollars available to fix it up in year one.

    My previous house, we lived with a bathroom for almost 10 years. The door hit the toilet when you opened it. The vanity had a metal rim around the formica. The tub had to be reglazed yearly. It was sooooo ugly. But we fixed other things first.

    I will say, once we fixed it, it became my lifelong favorite bathroom. Now that we've moved on, I still miss it.

  • PRO
    8 years ago

    With a $60,000 budget, you are very limited - you can't knock out the exterior back wall and go out (which would allow you to solve the kitchen problem).

    I would not like that cooktop on the peninsula with no vent - that alone would be a deal breaker for me.

    I'd keep on looking.

    ssabb thanked Anglophilia
  • 8 years ago

    What is compelling you to consider a move? If you need a bit more space and you're open to the "perfect" house if it comes along: this isn't it.

    My advice is to get your money's worth of enjoyment out of your new kitchen and in the meantime stay open to the universe sending a perfect-for-you house your way. It doesn't sound like a pressing need for a new home, just a nice to have.

    My advice is influenced by the fact that I can live with a bit too small of a house as long as my kitchen functions beautifully. 75% of my work at home is done in the kitchen, and I do 90% of the kitchen work: it MUST be efficient for me. Obviously your situation might be different.

  • 8 years ago

    Lindsey, that is it exactly it. We're looking for the "perfect" house knowing, of course, that it will likely be something we have to work toward over time. But this conversation is beginning to solidify what I think I know... even though it doesn't have to be perfect right off the bat, the bones have to be there and I don't think this kitchen has those bones. Could we make it work one day? Yes. But we may have to break down the bones and rebuild them and THAT may never happen for us, honestly. Once we talk about moving exterior walls I start feeling pipe dreamy.

    More than anything we love the property - the price is great for how close it is to conveniences and almost an acre of land. We wouldn't have to move too far which would be good for our commute. And it checks-off a lot of our must haves - bigger master and master bath, fireplace (2, actually), garage, sunroom. There are a couple small bonus rooms that can be flexible to our needs, which we love in a house. Some of those things I know could be easily added to any other house. But the house was also custom built, so it is unique and is also well-maintained.

    ALSO there's the fact that people aren't fighting over it because of its unique features, which is good for the contingent offer we would need to make to get our own house sold. :) But maybe we will enjoy our kitchen, continue to get inspiration from houzz on making our own house work for us, and keep waiting for the MORE perfect thing....

  • 8 years ago

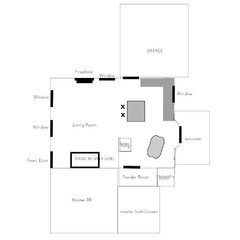
    I think a lot of your worries about this kitchen would be fixed by letting go of the notion of taking down the wall between it and the living room. That gives you a lot more options in the kitchen itself.

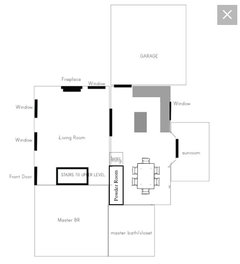
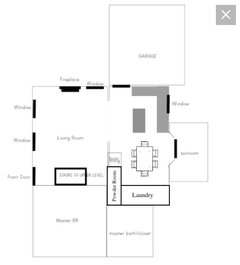
    I'd also be eying the pointless hallway at the bottom -- if you could eat that and narrow the laundry room (by stacking?) then you could shift the dining area and enlarge the kitchen as well.

    I dunno, but I'll bet you could think about it once you live there. Laundry on the 2nd floor? in the basement?

    ssabb thanked acm
  • 8 years ago

    Oooooohhh, acm that's an interesting idea that I had NOT considered at all... THANK YOU

  • 8 years ago

    Looking at the photos, I'm guessing that the kitchen is about 10' wide, with maybe 5-6' of countertop on the sink run. Not really enough room for an island unless you remove the wall between the kitchen and living room as acm has in her second drawing.

    Thinking a bit more outside the box, you mention bonus rooms elsewhere in the house - could one of the bonus rooms be turned into a master bedroom/suite and the existing master used as a dining room?

  • 8 years ago

    That is a fun idea, and definitely outside the box. Unfortunately, it probably couldn't be done any easier or cheaper than the exterior wall in the kitchen could be moved. The bonus rooms are pretty small themselves, with low sloping ceilings on one side. They are fun rooms! Just not master BR material.

  • 8 years ago

    I wouldn't let a kitchen keep me from buying an otherwise perfect house, especially since you already have a contractor! Plus what are the odds that you'd like someone else's taste in a recently renovated one. In my mind this is a blank slate. Here are some ideas, the first of which is missing a laundry room...

    ssabb thanked er612