Software
Houzz Logo Print
buckeye2181

Random wall causing problems

8 years ago
last modified: 8 years ago
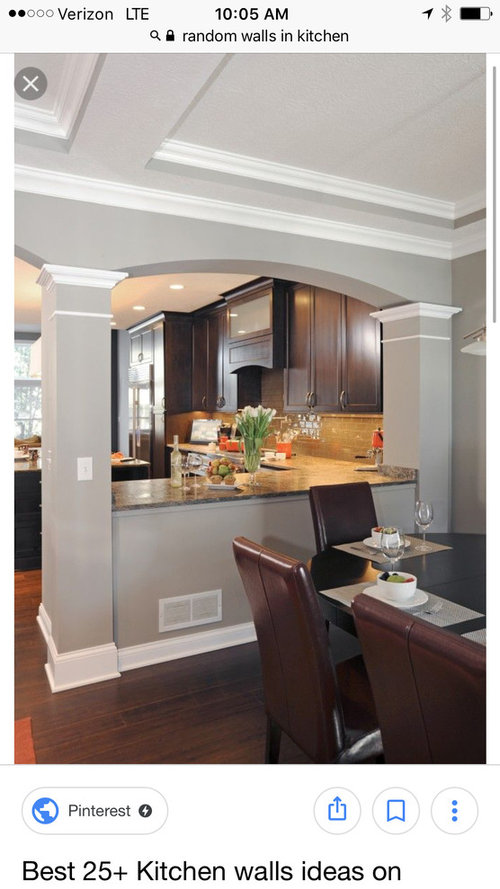
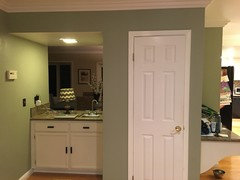
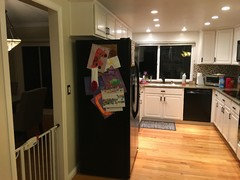
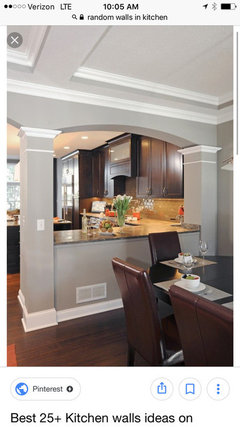
We have two walls that we wanted to come down to expand kitchen and to have an open floor plan. Unfortunately one wall is load bearing and we have three different ceiling heights in our main room so it is too expensive to remove second wall and have two columns and a beam. Any ideas on how to make this wall work into a open concept kitchen? I was wondering if this would work?


Comments (49)

  • 8 years ago
    What does your floorplan look like?
  • 8 years ago
    Need photos in order to give a proper answer.
  • 8 years ago

    Random load bearing wall

  • 8 years ago

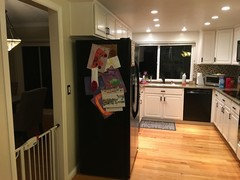
    We are removing entire wall w refrigerator

  • 8 years ago

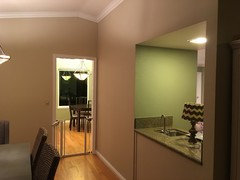
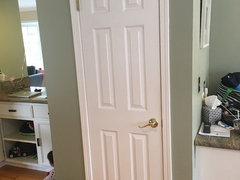
    Wall from other side. The random 80's cut out is load bearing. I was thinking of making it a more current functioning cut out or just dry walking it up.

  • PRO
    8 years ago
    last modified: 8 years ago

    It’s already very open looking from your pictures. Providing a layout would be helpful in assessing that though. What do you hope to gain from losing a spot for the refrigerator and other storage? The walls are fine as is, and it's a very nice recently renovated room. It can serve you very well.

  • 8 years ago

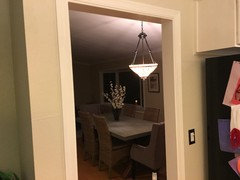
    Walkway between the two walls

  • 8 years ago
    last modified: 8 years ago

    We are replacing all cabinets and moving fridge to opposite wall and putting an island raising the ceiling.

  • PRO
    8 years ago
    last modified: 8 years ago

    I don’t think you’d be gaining enough for the large expense involved for this project. You already have a semi open concept. And a place for the fridge that works. Everything is in good shape, and relatively new. What would you be gaining from this expenditure? If you would post a layout for us to brainstorm from, we might be able to see what is bothering you about the home.

  • PRO
    8 years ago

    IMO this is a lot of expense and work for very little gain if that load bearing wall can’t come out.

  • 8 years ago
    last modified: 8 years ago

    Not every house is suited to the no walls gray prison warehouse look. This one isn’t. And shouldn’t be forced into it. If you’re gonna drop 150K into it, it should go further than one kitchen that can’t have it done properly anyway.

  • 8 years ago

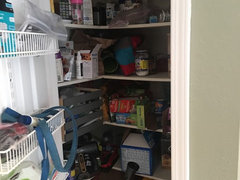
    So would you just close up the horrible 80's hole and remove wetbar and desk and pantry and just have a wall?

  • 8 years ago
    I would get several different kitchen planners to weigh in on this as well as regular designers. As long as you have the budget for it, I think it would add to the resale value of your home as well as your enjoyment. Best wishes.
  • 8 years ago

    We have $50,000 and that's it. We have had many contractors and 2 designers. It's the the 3 different ceiling heights that are the problem. I think it's just not meant to be open concept.

  • 8 years ago
    last modified: 8 years ago

    50K is 13K less than the average like for like kitchen replacement costs for a kitchen remodel. You’re dreaming if you think it would cover a kitchen remodel plus taking any walls down. Much less all of the relocated plumbing, electrical, HVAC, and replacement of all adjacent floors that touch the wall. You need to post your layout if you want concrete doable suggestions.

    http://www.remodeling.hw.net/cost-vs-value/2018/

  • 8 years ago

    What if you walled in that wet bar area so that (1) it opened on the living room side, where it could function either as a bar or as regular storage (with cabinets on the bottom and shelves above) and (2) you recaptured the difference between the depth of that and the adjacent room (bath? pantry?) as something useful on the kitchen side, whether shallow pantry shelves (really good for dry goods), or shallow uppers with a charging station below, or . . .?

  • 8 years ago

    Sophie wheeler I do not want to have your comments any further. We have a contractor and nothing like hvac and plumbing has to be taken care of. You are so rude!

  • 8 years ago
    last modified: 8 years ago

    There’s a duct right in the middle. There’s plumbing in the walls from the sink. There’s electrical everywhere. All of that is visible from your pictures.

    Any contractor that hasn’t discussed the ramifications of those expensive issues is a hack that you don’t want in your home. Better demand a copy of his license and insurance and discuss the required permits and inspections. As in, who is required to sign off on the structural alterations? Are you required to have an architect? Or can a structural engineer suffice?

    Post your layout.

    Unless you figure out what you’re doing with the random height ceiling, you better not touch a thing. You’re already way under capitalized for the project as is.

  • 8 years ago

    Maybe you should check your facts this a pantry lady! The wet bar is just going away no plumbing issues there.

  • 8 years ago

    Sophie may be blunt, but she knows what she is talking about. Why are her comments rude? You yourself said you have had many contractors and 2 designers, and you are still asking here.

  • 8 years ago

    Not anymore.

  • 8 years ago

    Not anymore what?

  • 8 years ago

    You guys are mean. I just spent 1.5 million on a house and I have two kids and I just wanted an opinion on whether or not I should close a wall. Not your opinions on how much money I should spend.

  • 8 years ago
    last modified: 8 years ago

    Oh, not asking here anymore? Why because you are getting answers you don't want? You gotta learn to take the good with the bad.

    1.5 million? Oh come on. You asked for more than just if you should close a wall. Budget is very important, and its very difficult to answer/help you without it.

    Honesty does not equal "mean".

  • 8 years ago

    Life lessons now. Great

  • 8 years ago
    last modified: 8 years ago

    If you spent 1.5 M on that and only have 50K to make changes with, you better get used to living with that as is and put that money into the bank for when the furnace breaks or the roof leaks. You over bought. And you are in danger if something major happens that needs attention. You don’t get to get the unaffordable HGTV fantasy that you want just because you want it.

  • 8 years ago

    Don't ever tell me what I can and can't afford. We just put a cap on what we are willing to spend. We have plenty of money lady just not to waste on a wall. Leave me alone

  • 8 years ago
    last modified: 8 years ago

    Great! If you have available funds above the 50K to do what you want, then spend away! 50K ain’t even close to do what needs to be done. It will need an architect and a Kitchen Designer to plan it all correctly instead of more McMansion Remuddling. . And it will require remaking about 1/4 of the House to fix the ceiling issue appropriately. It’s already been remuddled once structurally to vault the ceiling. That may need to be fixed.

    You must be older than a hormonal 12 year old girl who didn’t make cheerleader. They don’t allow minors to buy real estate. Now, that snark was slightly mean. Truthful though. The rest is just Truth that you seem to want to put your fingers in your ears against. You’ll learn soon enough if you manage to keep the house paid for.

  • 8 years ago

    McMansion remuddling your funny too. I'm so glad I had the pleasure of ignoring you and your advice.

  • 8 years ago
    Bridget 50k is barely enough and probably not enough for a kitchen redo even leaving everything in place with no walls down. This is just reality. Take a deep breathe, talk to an architect in your area as that is the best place to start if you are seriously considering walls being removed. And if you just moved in it’s always best to wait a bit to see what makes sense after you’ve lived in it awhile. Good luck!
  • 8 years ago

    I guess I'm an idiot and all of you are real designers who have time to fight w me about my home all morning. Thought this was a place to get advice not to get attacked.

  • PRO
    8 years ago
    last modified: 8 years ago

    Bridget, if this is your first house, and your first remodel, you may not realize how expensive it all can be. But, any location in the country that 1.5M is a starter home is going to have very very expensive labor. 50K usually enough to do a basic new kitchen when replacing everything. But it is likely to not be enough for that basic replacement in a high cost of living area. Structural walls have to have plans from an architect or structural engineer in order to route the loads differently. That means posts and beams, and footings. That all could be located in inconvenient spots unless additional funds were spent to make it happen with steel, and have it be flush.

    Your project isn't simple or inexpensive. I'm curious as to why you think it might be? If you are truly looking for advice, the best advice you've been given is to start with the architect who can show you what is possible. But only if you plan a larger expense than stated. If you want to keep to your budget, then keep the same layout and don't plan to remove any walls. Really, the best approach may to be do nothing! Renovations end up costing more than they recoup in added home value. Good luck!

  • 8 years ago

    Actually, I’m retired, and spend my time doing volunteer work with various agencies concerned with home remodeling and building. Part of that volunteer work is educating people on what is a realistic goal for their situation in life. And how to not be house poor by being helpless when it comes to home repair and maintenance.

    Paid labor is always the biggest expenditure of a home. Buy a screwdriver and a saw and start some DIY projects. Not this one.

  • 8 years ago

    Actually this our third home but second renovation. Our neighbor used the same contractor to do their kitchen last year and are completely satisfied with their remodel w a wall removal and spent total $60. The expensive part is cabinets which we are not getting the highest quality and the appliances are under five thousand because we aren't label people and the really expensive load bearing wall isn't being removed. So anyone else want to interject

  • 8 years ago
    last modified: 8 years ago

    I am confused - is the pic in the OP entitled "random walls in kitchen" the one with the wall you want removed? It doesn't look like the other photos you later posted. I thought the OP pic had the wall to come down?

  • 8 years ago

    The first pic isn't her home.

  • 8 years ago
    last modified: 8 years ago

    "We are replacing all cabinets and moving fridge to opposite wall and putting an island raising the ceiling."

    $50k just isn't enough for that, plus removing a load-bearing wall. It just isn't. You are going to have to come to terms with the fact that $50k would only cover a fraction of what you want to do, no matter how hard that is to accept. You can deflect to others being rude or whatever, but it won't change the numbers.

  • 8 years ago

    Funny that houses in Texas or Mississippi don't even cost $100,000 so your telling me they pay $100,000 to remodel their kitchens. So ridiculous I never said we are putting in marble. I just wanted advice on a wall.

  • 8 years ago

    I am currently watching a show where the house was worth $245,000 and they remodeled a kitchen a master bath a living room and a basement. Oh and they only had $60,000.

  • 8 years ago

    It's a show! Was labor included or was that just materials?

  • 8 years ago
    It was interesting to read the October posting of this dilemma that Sophie posted. I think your husband promised you something that he may not be able to deliver. Unless his pockets are deeper that is.
  • 8 years ago
    And to get back to your original question: why not show one of the three contractors you talked to if that punched open pass through would work for your conditions. With all of the structural and budget limitations you have the only real way to move forward on this is to get off this post and talk w your local architect and kitchen designer. Again, good luck. And hopefully you are in a safe part of CA it’s crazy what that poor state has been through this year.
  • 8 years ago

    Yeah we are in a safe place no fires or mudslides thanks.

    We have already received the bid from the designer and contractor to leave the wall in is $40,000 total labor included. 6-8 weeks. The ceiling that will be raised is the three inches of dry wall in the kitchen not the entire ceiling. If we were to take down the structural wall it would be $48,200 and that is an estimate. So again I was only asking if someone had another option for that wall.

    We then pay for cost of appliances and hood and lighting. I have purchased the farm sink. So that would come to a grand total of no more than $50,000 if we leave the wall.

    thanks

  • 8 years ago

    Bridget if you really want to take advantage of this forum and the things you can learn from it, start a new post which includes detailed measurements of the kitchen and the wall/pantry etc in question, then a general (not exactly to scale) drawing of the rest of the house so people can get a sense of your space. You really can't tell from the pictures you posted what it looks like. If you've met with designers have any of them drawn the space for you? If so just take a pic and post that.

  • 8 years ago

    OP - I read your previous post and the current one, and I still have no clear idea of what it is you're trying to achieve, or how it would improve the functionality of the kitchen.

    At the very least, you need to post a reasonably accurate floor plan of the kitchen. And then articulate what it is you want from the remodel - more storage, more seating space, better work zones, whatever else it is that you envisage. Please, give the folks here something to actually work with.


  • PRO
    8 years ago
    you can open the wall and leave a soffit ceiling
  • 8 years ago

    Over and over in this thread people have asked you to provide more information. I agree to start a new thread with more info. and photos so people can help.

Sponsored
Kuhns Contracting, Inc.
Average rating: 5 out of 5 stars26 Reviews
Central Ohio's Trusted Home Remodeler Specializing in Kitchens & Baths