Software
Houzz Logo Print
ccpark0

Floor plan help

8 years ago
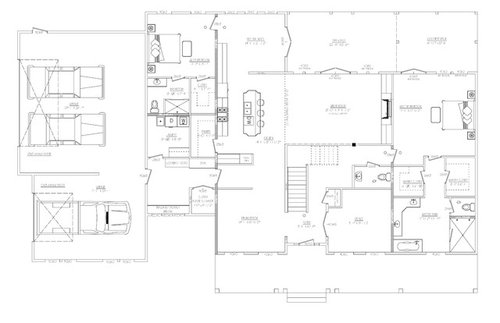
Please look at these plans and let me know your
thoughts. My wife and I certainly have
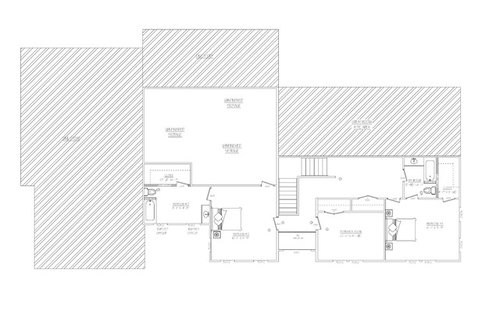
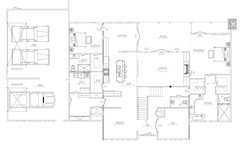
our concerns but I would like feedback from the great folks on this forum. We have been working with a designer (not an architect)
and I have attached the current iteration.
The elevations are not quite complete.
However, they are Georgian type.

Background: 2 kids 7, 9.
The lot is 5 acres in central Kentucky.
Although the lot is large, it is narrow and has rolling hills which
limits the building envelope. The house
will face south/south east. There are
great views to the North and South with some slight road noise from the West. The lot slopes downward to the East and South. We are bound by the lay of the land to have
the garage on the left side of the house and a walkout toward the back. We want the kitchen and living room at the
rear of the house to keep an eye on the kids while they are in the back yard. We would like the kitchen/great room large
enough to entertain a large group. We
have extended family who stays with us occasionally so we want a 1st
floor bedroom. My wife works from home occasionally
so want a dedicated office as well.

We have included space for an elevator to the basement as
there is a possibility of my wheelchair bound brother living with us in the
future, he could use the walkout portion of the basement as primary living
areas and have access to the first floor with the elevator and through the
front door and garage. The house is
approximately 4000 sq feet as it sits now. Also note that the master bath and one of the
upstairs bath designs aren’t complete.

Thanks for the help.

Comments (17)

  • 8 years ago

    I'm sure the pros can give you better advice than I can, but here are a few things I see that would bother me...

    The flow of the main floor seem awkward overall. I feel like the stairs are a barrier to logical traffic patters, and will force a lot of going out of your way, cutting through the dining room, etc..

    On a related note, the laundry room is far from all bedrooms, which will be very inconvenient - it's a long trek to the laundry room. Also, having it off the mudroom means that if the mudroom gets muddy/snowy/wet (as it is intended to do), you'll be bringing both dirty and clean clothes through it.

    I think having a kitchen from which you can watch kids playing in the backyard is great. My mom has this, and it's wonderful when we're at her house. That isn't what you have here - you won't be able to easily monitor the backyard while, say, making dinner. If that's the goal I'd want the kitchen on an exterior wall - and not one with a covered deck outside it.

    Guest bedroom location off the breakfast room will make for a very awkward traffic pattern (imagine dragging suitcases through the kitchen, past the table, etc.). It also will make it hard for guests to feel like they have the ability to get away, if needed. I'm an introvert and always dislike guest bedrooms that feel right in the heard of the house, rather than tucked away.

    If you want to be able to entertain large groups, I might consider one larger dining space, rather than two smaller ones. Two small spaces limits the size of group you can have much more. Is there a way to have a single large dining room that can be used both for formal and informal occasions?

    Whether you go with one or two dining spaces, I would look to have them adjacent to a room into which you can expand if needed. For example, if the dining room is next to the great room with a fairly open design between them you have the option of creating a really big table that spans the spaces for really large gatherings (my parents seat 30+ at Thanksgiving at a single table that we build out of Costco folding tables, extending the main table into the adjacent living room.)

    How do you plan to use the recreation room? In our family a closed off, tucked away room like that wouldn't get used much - I'd much prefer it with double doors facing the main hallway, where the closets currently are. This makes it easier for kids to feel like they're close to mom and dad when they're young enough to want that and for mom and dad to keep and eye and ear on what's going on as they get older.

    Good luck to you!

    ccpark0 thanked Kristin S
  • PRO
    8 years ago

    What's your idea of Georgian? Mine is not a house with a full width porch in front, but is one where the primary facade is symmetrical about a center entry.

    I'll suggest the entire plan needs rethinking, and thinking about the elevation only, submit this idea.


    ccpark0 thanked PPF.
  • PRO
    8 years ago

    You can do better. Find an experienced and creative architect--a real one--and talk to her/him.

    Really.

    ccpark0 thanked Virgil Carter Fine Art
  • PRO
    8 years ago

    "The house will face south/south east."

    "The lot slopes downward to the East and South."

    "a walkout [basement] toward the back."

    Something's wrong.

    And after looking at the floor plans, there's a lot wrong. Have you searched for local architects?

    ccpark0 thanked Mark Bischak, Architect
  • PRO
    8 years ago

    So, you have to walk through the DR to get to the Kitchen, and through it to get to the LR? Huh? Awkward at the least!

    You can do SO much better than this! Find an architect, either in Louisville or Lexington - maybe Danville.

    ccpark0 thanked Anglophilia
  • 8 years ago

    Thanks for all the feedback thus far.

    Mark - Nice catch, the lots slopes to the East and North.


  • 8 years ago

    What do you want guests to feel when they come to your front door? A lot of people dislike homes where the front door opens at the end of the staircase (versus the staircase being offset a bit). You won't have a space to put a nice piece of furniture at the entry. If they strain their head, they will see the dining room. But how do they know if they should go left all the way back to the kitchen, or through the long winding hall to the living room?

    I am placing my laundry right by the master closets. And another laundry on the kid's floor. My laundry is in the basement now. I think I have a quicker access currently than you do in your plan...especially compared to getting laundry from the 2nd floor done. Your stairs come up at an odd place, especially to get to the room on the garage side(#2). Bedroom #2 upstairs also has an inefficient bathroom. You could come into the bathroom with the tub on the left and the sink/toilet across from it...and have the whole back space (where tub/toilet are now) be a huge closet.

    This doesn't seem to be a small plan. For the amount of square feet, are you really getting an awesome kitchen/living/dining space? Not having an informal eating space will make the home really hard to resell. Do you really want to eat all sit down meals in a formal dining room?

    ccpark0 thanked B Carey
  • 8 years ago

    Anglo- there is some division from the garage entrance and the dining room so there shouldn't be traffic in the dining room.

    B. Cary - I don't mind seeing stairs in the entrance but as you mention, the longer hallway to the living room is not as inviting as it could be. There is an informal eating area just above the kitchen.

  • 8 years ago

    Cc park, when the kids come in from the garage, they will head upstairs, and they will go through the dining room to get to the stairs. For you and spouse, what is your route to the master? And guests who come in the front door, enter a space where the direct route is up the stairs, it isn't welcoming them to the zigzag path to the living room.

    is that a partial wall between the kitchen and breakfast nook?

  • 8 years ago

    Do yourself a favor and figure out the paths you'll take doing every day tasks. If you really analyze it, you'll see the house doesn't flow well.

  • 8 years ago

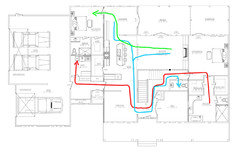
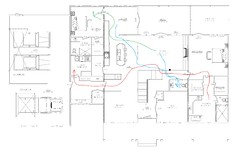
    For example here are lines showing three different daily things.

    The red arrow shows the path you will have to take to bring laundry from the master bedroom to the laundry room and back again. Quite a bit convoluted if you ask me.

    The green arrow shows the path of a guest going to the guest bedroom. Notice how they have to go right through the kitchen nook? So where will the table and chairs go?

    The blue arrow shows the path from either the kitchen nook or the living room for a guest to get to the powder room. Again quite convoluted.

    Anyone coming into the house from the front door has to walk through the dining room.

    Anyone coming from the garage to get to any part of the house has to walk through the dining room.

    Anytime you leave the master bedroom and want to use the public rooms of the house, it means going through the dining room.

    I'm sorry but this plan looks like it was put together by someone who plays tetris and not someone who's a real designer.

    ccpark0 thanked cpartist
  • 8 years ago

    Not to mention the kids, who will come down the stairs to the kitchen...through the dining room.

    Isn't there an opening to the living room to the right of the stairs?

    ccpark0 thanked bpath
  • 8 years ago
    last modified: 8 years ago

    Bpathome - there is an opening to the right of the stairs.

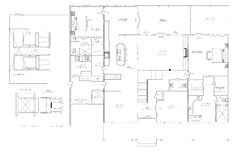
    Cpartist - I have updated the flow to account for the opening. It is better but much of what you mention is still valid.

  • 8 years ago

    Your stairs are similar to ours in that they land right in front of the door. Every time we come down the stairs we have to make a sharp U-turn, and it's a bother.

  • PRO
    8 years ago

    It's a big improvement! Some people do not like guest rooms that open right onto the entrance hall, but I know someone who does - just be sure the bed is a stunner as the door will typically be open when no one is staying there. My friends have an antique 4 poster with full bed hangings - a stunner.

    ccpark0 thanked Anglophilia
  • 8 years ago

    Damiarian - your changes certainly improved the overall flow of the house. The biggest thing I see is the lack of a dedicated formal dining room. We hoped to have a more formal dining room, with this layout, the formal dining room would be right in the middle of the action. Thanks for you help.