

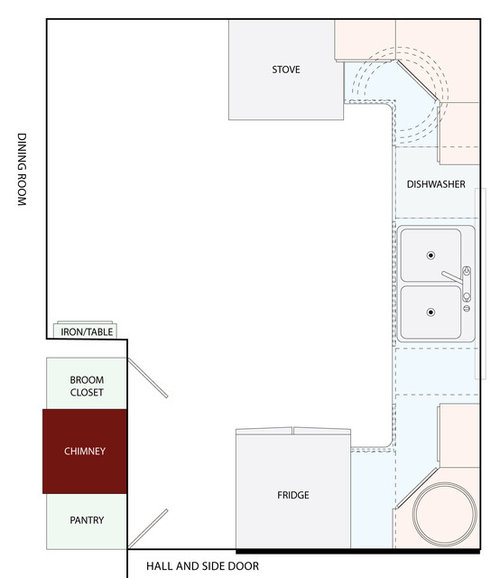
Kitchen "Refresh" Planning
8 years ago
Featured Answer
Sort by:Oldest
Comments (7)
 PRO8 years ago
- 8 years ago
Related Professionals
Chambersburg Interior Designers & Decorators · Jackson Architects & Building Designers · Vancouver Architects & Building Designers · Stamford Kitchen & Bathroom Designers · Sarnia Kitchen & Bathroom Designers · Rolla Kitchen & Bathroom Designers · Mount Vernon Kitchen Remodelers · Bartlesville Kitchen Remodelers · Keene Kitchen Remodelers · Cleveland Kitchen Remodelers · Kennewick Kitchen Remodelers · Edmonton Kitchen Remodelers · Cookeville Custom Countertops · Newport News Custom Countertops · Rochester Custom Countertops- 8 years ago
- 8 years ago
- 8 years ago
- 8 years ago

Related Stories

KITCHEN DESIGNCottage Kitchen’s Refresh Is a ‘Remodel Lite’
By keeping what worked just fine and spending where it counted, a couple saves enough money to remodel a bathroom
Full Story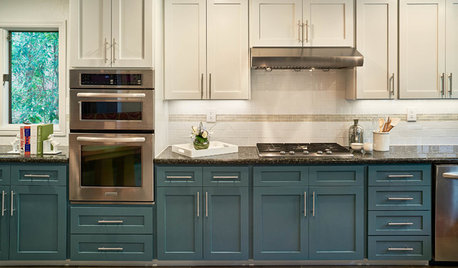
KITCHEN OF THE WEEKKitchen of the Week: Refacing Refreshes a Family Kitchen on a Budget
Two-tone cabinets, vibrant fabric and a frosty backsplash brighten this eat-in kitchen
Full Story
KITCHEN WORKBOOKNew Ways to Plan Your Kitchen’s Work Zones
The classic work triangle of range, fridge and sink is the best layout for kitchens, right? Not necessarily
Full Story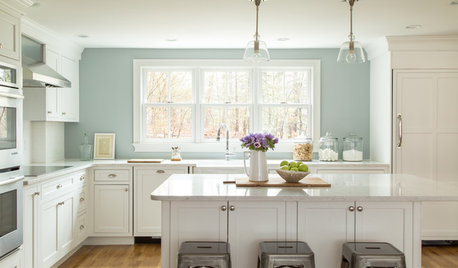
LIFERefresh Your Kitchen Color: 8 Ideas for This Weekend
It’s a good time to pick a new color for your kitchen, plan a neighborhood party and display some summer treasures
Full Story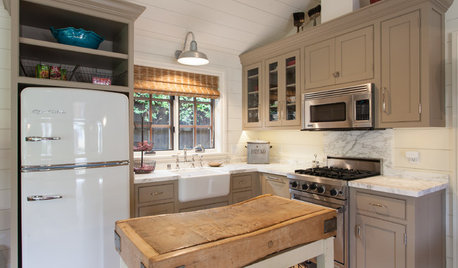
BUDGET DECORATINGHow to Refresh Your Kitchen on Any Budget
With the right ingredients you can make this key room more stylish and functional, whether you spend $100 or $10,000
Full Story
BEFORE AND AFTERSKitchen of the Week: Bungalow Kitchen’s Historic Charm Preserved
A new design adds function and modern conveniences and fits right in with the home’s period style
Full Story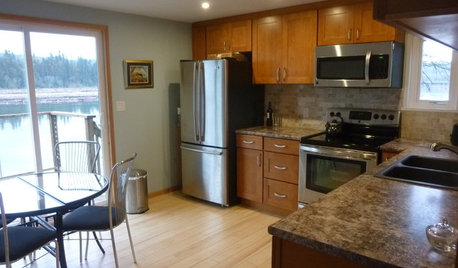
KITCHEN MAKEOVERSSee a Kitchen Refresh for $11,000
Budget materials, some DIY spirit and a little help from a friend turn an impractical kitchen into a waterfront workhorse
Full Story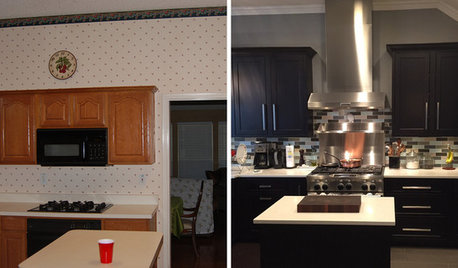
BEFORE AND AFTERSReader Kitchen: A Dallas Refresh for $40,000
With minor changes to their kitchen’s layout, a couple add more storage and counter space and create a breakfast nook
Full Story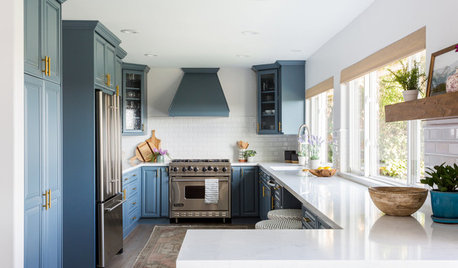
KITCHEN DESIGNBefore and After: Blue and Brass Refresh a Kitchen in Bel Air
Freshly painted cabinets and new surfaces and hardware update this kitchen in a Los Angeles couple’s first home
Full Story
COLOR5 Refreshing Ways to Bring Blue Into the Kitchen
Try a splash of blue, whether in an unexpected or a tried-and-true hue
Full StorySponsored

Central Ohio's Trusted Home Remodeler Specializing in Kitchens & Baths





visualizemaven