

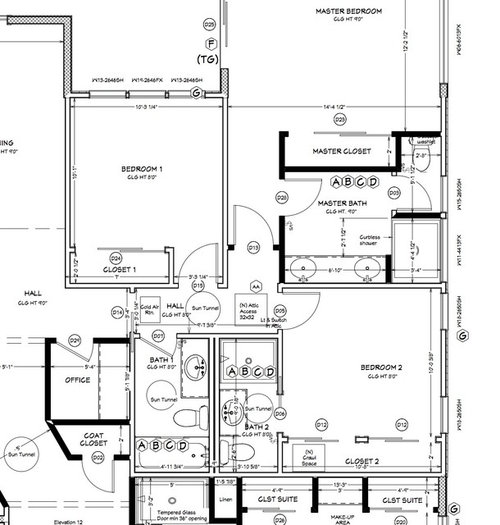
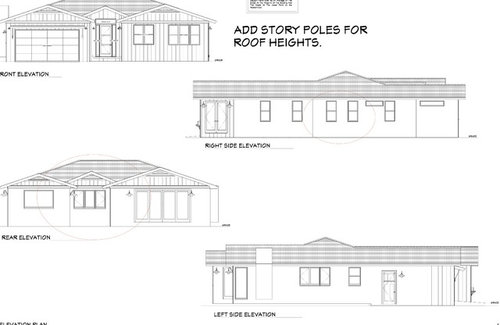
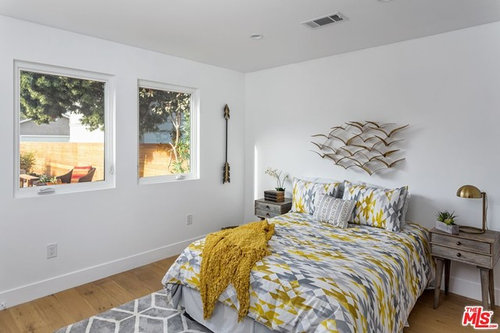
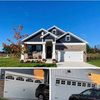
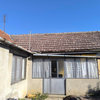
Windows! Would like opinion
8 years ago
Sort by:Oldest
Comments (5)
Related Stories
DECORATING GUIDES9 Living Room Decor Decisions Likely to Divide Opinion
Compromises come in handy when you’re selecting furniture, window treatments and more for a common room
Full Story
ROOM OF THE DAYRoom of the Day: Spa-Like Bathroom With a Healthy Glow
A skylight, a new window, a chandelier and integrated LEDs light up this stylish master bath
Full Story
WINTER GARDENINGCity Gardener: Fun With Winter Window Boxes
Winter's chill and a lack of yardage don't need to deter you from bedecking your windows with eye-catching arrangements like these
Full Story0

ARTBring In a View Like You’ve Never Imagined
See how art photographers turn a plain white wall into a magical window with a centuries-old camera technique — and how you could try it too
Full Story
DECORATING GUIDESNo Neutral Ground? Why the Color Camps Are So Opinionated
Can't we all just get along when it comes to color versus neutrals?
Full Story
DECORATING GUIDESHow to Get Your Window Treatment Right
Here's the lingo to know to get the draperies you really want
Full Story
REMODELING GUIDESArchitect's Toolbox: The Open Corner Window
Wrap a corner with glass to blur the distinctions between rooms and views
Full Story
WINDOWSSteel-Framed Windows Leap Forward Into Modern Designs
With a mild-mannered profile but super strength, steel-framed windows are champions of design freedom
Full Story
WINDOWSSalvage Spotlight: Warehouse Windows Become a Storage Screen
Full of character but originally short on practicality, these panes in a Brooklyn loft now hide gear instead of leaking air
Full Story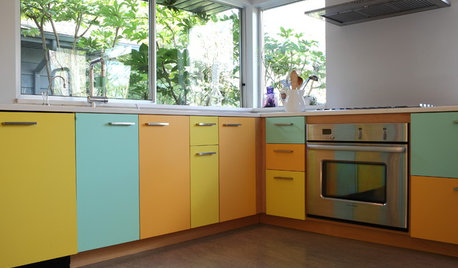
HOUZZ TOURSMy Houzz: A Sherbet-Colored Kitchen and a Spa-Like Bath
Portland, Oregon, homeowners update their 1950s ranch to create their dream ‘glass house’
Full Story
Michael GossOriginal Author
Windows on Washington Ltd
Related Professionals
Springfield General Contractors · Marinette General Contractors · Santa Fe General Contractors · Montréal General Contractors · Salina Home Remodeling · Ithaca Home Remodeling · Oxford Interior Designers & Decorators · Niles Home Remodeling · Mission Viejo Home Remodeling · Beatrice Interior Designers & Decorators · Bronx Interior Designers & Decorators · Bowling Green Architects & Building Designers · Elmira Architects & Building Designers · Tucson Architects & Building Designers · Murfreesboro Kitchen & Bathroom DesignersMichael GossOriginal Author
Windows on Washington Ltd
Michael GossOriginal Author