Software
Houzz Logo Print
l__constantin

Enlarging windows

8 years ago

Hello. I'd would like to replace a small bedroom window with something considerably larger (aprox. 8'x5') but I'm not sure what type of professional to contact about this. I'd like it done right and am not looking to cut any corners. Any suggestions? I live the the N. Virginia area. Thank you.

Comments (42)

  • PRO
    8 years ago

    You would be looking for a window installer with good carpenter skills or vice versa or a general contractor. This can be a big little job especially if you are making the opening wider. A lot of window installers won't touch this cause it's to big of headache and a lot of contractors won't because it is to small. A Smaller type company would be your best bet.

  • PRO
    8 years ago

    I think the problem is that that will require a lot of work for really little money for the contractor , your house siding will need some work, the interior walls will need to be redone with drywall A new header will be required . How big is the window now? What is the reason for the new window or is this actually goung to be a door? I think I would like a bit more context.and some pictures would also help.

  • 8 years ago

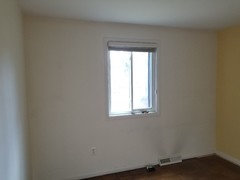
    Thank you both for your responses. The current window is about (trim included) 40''x52''. The reason for the bigger window is that the current one is small and depressing and we have a nice green back yard (one of the main reasons we bought the house) we'd like to able to see. No, this will not be a door.

  • PRO
    8 years ago

    You will need a header. The interior wall will have to gutted . If they cut the exterior wall carefully you should not have to do anything to the siding, would just need new trim around window.


  • 8 years ago
    last modified: 8 years ago

    Thx. I know a new header is mandatory. Question is if I could use regular timber or would have to use something engineered for an 8' or so span. Any idea what such a project would cost (without the actual windows...I have a rough idea how much those will cost).

  • 8 years ago
    last modified: 8 years ago

    It depends on too many site factors. Just the cost of the windows could be $1500 for something basic but factory mulled, or 7800 if you want the cool slide and stack accordion windows. The header needed depends on what is above it for live loads, roof loads, snow loads, and seismic and high wind requirements. The exterior repair depends on if it’s vinyl siding or brick or something else.

    Could be 6K for the project. Could be 30K.

    Its not internettable. You will actually have to talk to local contractors and leave the house and go to window showrooms and talk to people there too.

  • PRO
    8 years ago

    Good info above, this could have a very wide spread of pricing due to an almost endless array of options. At minimum you are probably starting at a few thousand +... On the plus side, I believe Windows on Washington serves N. VA. They would be a great place to start if you are looking for quotes. Frequent contributor here, great company

  • 8 years ago

    I know there are many options for the windows...I'm more interested in the hole in the wall right now.

  • PRO
    8 years ago

    My guess is you will need an engineered header other wise you would end up lowering the height of your window.

  • 8 years ago

    But that's what they're saying, sir-the hole in the wall could be anything from a simple demo, install header & sill plate plus cripples; then install window & trim out. Or it could be relocating electrical, drain vents, HVAC runs, etc...

    Plus-it depends how flooded the market is in your area as well. It might be $5k in labor when the contractor is hurting for work, or $12k when the contractor is happy whether you sign or walk because they're swamped.

  • PRO
    8 years ago

    The hole and the window will come as a package, that is unless you want to end up with two contractors pointing fingers at each other when issues arise.... Even on the alteration itself there are many variables. Who pulls permits? Is an architectural drawing needed (typically yes)? Does that outlet underneath the window have wiring that will need relocation? How about that hvac, will that need to be moved? .... Again best thing to do is get a quote or two. As Sophie alluded to above, everything else is speculation.

  • 8 years ago

    This isn’t like a divorce where you play off mommy against daddy. You want one single General Contractor to be responsible for the whole project. That way you have one neck to choke if something goes wrong.


    Start with the referral you got above. That is Gold. You don’t need to get 957 different quotes when you have one good contractor giving you a fair rate.


    Again. NOT INTERNETTABLE.

  • 8 years ago

    Thank you all. I have an appointment with Windows on Washington tomorrow. We'll see.

  • PRO
    8 years ago

    You have an appointmentment with one of the best. Best meaning installation technique and product.

  • 8 years ago

    That greats. I'm not familiar with them but I'm looking forward to hearing what they have to say about my project. Also spoke with someone else on the phone and was told that it would cost $2000 just to have a structural engineer calculate the loads and draw up a plan. I'm new to this home remodeling business but that seems exorbitant to me for just one window opening in a small bedroom. Am I wrong?

  • PRO
    8 years ago

    Geesh, you don't need a structural engineer to change a dang window. A reputable GC with a working relationship with inspection is all that's needed, I promise.

  • 8 years ago

    Hi Joseph; I grew up in Vero Beach. I was told the engineer's plans and signature would be needed to pull the proper permit here in Fairfax county.

  • PRO
    8 years ago

    It's a stamp; it ain't all that.

  • 8 years ago

    Any competent carpenter can do this job. What he has to determine is the height of the window header.

  • 8 years ago

    Depends on the load above, but yes, in a single story non-snow load, no seismic zone, which NoVa is, it’s not difficult. Fairfax County though has onerous red tape requirements and will require permits and a stamp from someone. Window companies usually have someone available for that as a quick referral since they deal with that all the time in that location.

  • PRO
    8 years ago

    $2000 seems high for the plan alone, but you may have different restrictions in your locality.... The folks at WoW will dish it straight for you, you are in good hands.

  • PRO
    8 years ago

    Even most competent carpenters don't know loads, they usually go by what they done before or what's on the print or they oversize it to be safe . Fortunately, like Joseph the inspections department where I am is very helpful in that regard.

  • 8 years ago

    Would it not be cheaper just to overbuild a little rather than pay $2000 for the engineer? What if we were to put $500 or even $1000 towards a sturdier header?

  • 8 years ago
    last modified: 8 years ago

    Let the Pro tell you what is needed. Those with a standing relationship with an engineer won’t have a 2K expense. Maybe $300-$500.

  • 8 years ago
    last modified: 8 years ago

    The $2,000 figure was given to me by a professional (found here on Houzz) who claims that structural engineering is one of their services (that's the main reason, along with proximity, I chose to contact them) and he said the he could give me that quote sight unseen because that's just how much a structural engineer costs. I'd have no problem paying $300 or so for the design of single header but $2000 seems excessive. My wife is an engineer herself and joked that she'd consider changing fields if a header drawing costs that much. She figures she could easily do 1-2 header designs per day and in a few years we could both retire on some exotic island.

  • 8 years ago

    Btw..I also scheduled an in-home consultation with Renewal by Andersen so I now have two appointments with window experts. very eager to hear what they have to say.

  • PRO
    8 years ago

    you could put a steel I beam in there, but if they require a stamp you still need the stamp. I had plans drawn up for a remodel of my house,complete remodel as in tearing off the first floor and adding a second story. Had it done for $500 which included changing things up a few times. He was not an engineer but did handle the engineering of it with working with the lumber company.

  • PRO
    8 years ago

    A header is a header. You aren't going to get or need a "sturdier" one, you're going to need a longer one. It's really not a big deal. The biggest deal is the relationship between inspection and the carpenter/contractor doing the work. I designed and built a header in a kitchen that was approved by inspection on their first visit; no engineering stamp needed. This will vary by area, but it is the place to start everywhere in residential remodeling like this.

  • PRO
    8 years ago

    What a doozy of A thread

  • PRO
    8 years ago

    common sense would dictate that the longer the span the"sturdier" the header needs to be. In most cases the inspectors are signing off on what has been approved, especially when it comes to structural changes.

  • 8 years ago
    last modified: 8 years ago

    Dude, if you shop this into the ground, you may end up with no one wanting the job that is worth dealing with. Good guys are busy and don’t have time for tire kickers. A great Pro with a good reputation is what you are shopping for. The price may not be the lowest, but you can be sure that the job is done correctly.

    Those who eternally seek the lowest price don’t understand costs. And they may be cursed to get exactly what they shop for.


  • 8 years ago
    last modified: 8 years ago

    Really? Getting two opinions or offers is one too many?

  • 8 years ago
    last modified: 8 years ago

    Well I am an engineer - an electrical engineer - but all us engineers get basic 'Statics' stuff like this.

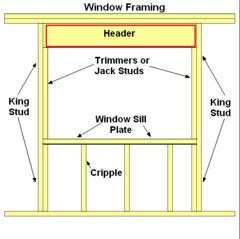
    Usually dimension lumber is used in building houses like yours. Studs are spaced 16" apart. When you want to span (have an opening larger than 16" - like a window) there must be more support to span the opening. To do this a header is used.

    To properly size the header, a number of factors come into play. Namely what is above the span. In your case it's the roof. IMO not a large load. Just a guess a 2x10 or 2x12 of plain lumber, may be sufficient.

    The problem arises that the longer the span the header needs to be wider - stronger (for plain old lumber). If it's too wide - then your window will be further down from the ceiling - and your other windows won't 'line up' on the outside.

    If that would be the case, there are other materials for a header - like a laminated beam or a metal beam which are stronger, and thus the header can maybe 6 or 8 inches in height. It will cost a little more than plain old lumber.

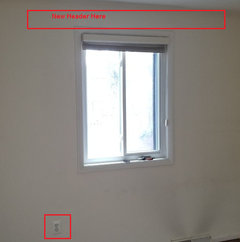
    One other thing I see is you might have to move the outlet. Not a big expense, but you will need an electrician.

    As others have said, a good window person has connections with an engineer that will get you the correct spec for a reasonable amount. You don't have to go out and hire one.

  • 8 years ago

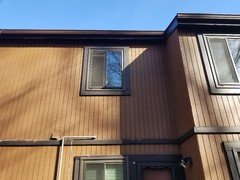
    Thank you; great info. Yes, I'm aware that the outlet will have to be removed. As for the windows not lining up...we are planning to do this to all (or most) of the upstairs windows eventually. Also..I'm not sure if the lowering the windows a little would be a negative. To my eye, they are currently sitting a little too high from the outside.

  • 8 years ago

    To my eye, they are currently sitting a little too high from the outside.

    That was my thought too.

  • 8 years ago

    +another 1 on them being too high visually from the outside.

  • PRO
    8 years ago

    I'd prefer to keep them at the same height so they match the the others but the header requirement may change that.

  • 8 years ago
    last modified: 8 years ago

    Put in two windows, side by side with a small section of wall between the two windows. Will allow you to keep the same depth header and Would probably look better also. And yes, you have to have a stamp. Going rate in North Georgia is $300 for sometching like this if you provide the drawing.

  • 8 years ago

    I would definitely get two quotes for the job. This is not so much for us, but for you. You're likely going to spend a fair amount of money on this job and it's up to you to ensure you're picking the right company to do the job. Remember that cheaper does not always mean better. If one company suggests a different thing than the other, ask why. If one is considerably cheaper than the other, ask why as it should be a red flag that either one is providing you services you don't need (or overbidding because he doesn't need the work), or the other is underbidding to get to the job and may end up providing bad work because of it.

    That said, Windows on Washington mentioned here seems to be the "the guy" in that area that everyone recommends over and over again. He provides great free, honest, unbiased and accurate advice that has helped a majority of those that post here in this forum. And I don't think I've ever seen him try to earn more business on this forum, his past customers and industry experts consistently refer them to him because they trust him. That is what you want in a contractor. Whichever way you decide, best of luck. I'm sure the gc's will "shed some light" on your questions.

  • PRO
    8 years ago

    If you are happy with their bid , I think 1 is all you would need.

  • 3 years ago

    Just curious if this got done in the end?