

Kitchen Seating Conundrum
13 years ago
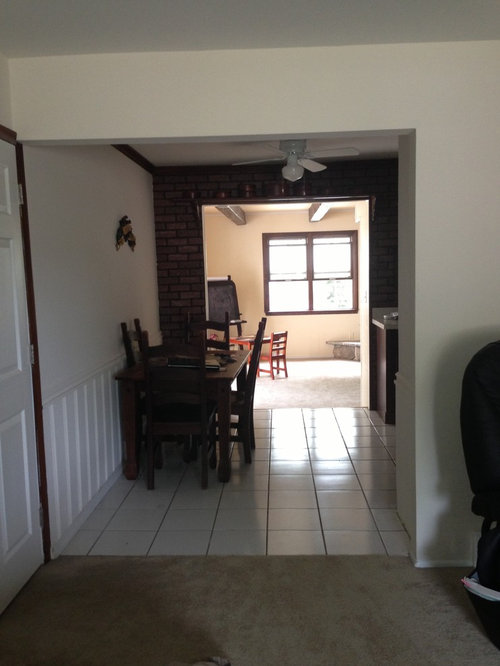
Featured Answer
Sort by:Oldest
Comments (15)
 13 years ago
 13 years ago
Related Professionals
Hannibal Interior Designers & Decorators · Charleston Interior Designers & Decorators · Muskegon Interior Designers & Decorators · Syracuse Interior Designers & Decorators · San Francisco Interior Designers & Decorators · Owensboro Architects & Building Designers · Auburn Architects & Building Designers · Cleveland Architects & Building Designers · Yuma Architects & Building Designers · Greenville Kitchen & Bathroom Designers · Boston Kitchen & Bathroom Designers · Leominster Kitchen & Bathroom Designers · New York City Kitchen & Bathroom Designers · La Crosse Kitchen & Bathroom Designers · Madison Kitchen & Bathroom Designers- 13 years ago
- 13 years ago
- 13 years ago
- 13 years ago
 PRO13 years ago
 PRO13 years ago
- 13 years ago
- 13 years ago
- 13 years ago
- 13 years ago
- PRO13 years ago
 12 years ago
Related Stories
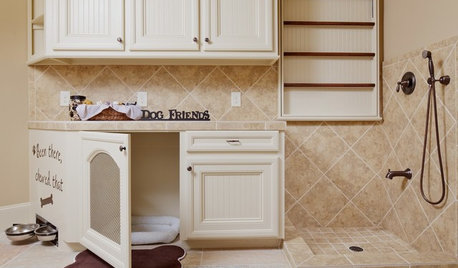
PETSThe Crate Conundrum: A Safe Place for Your Pooch
Get ideas for a comfy den for your dog that works well with your space too
Full Story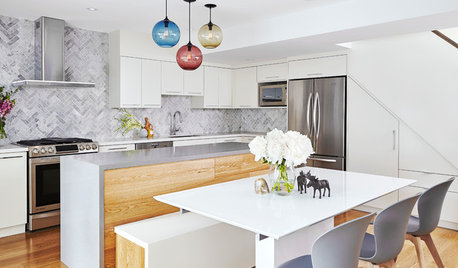
KITCHEN DESIGNNew This Week: 2 Ways to Rethink Kitchen Seating
Tables on wheels and compact built-ins could be just the solutions for you
Full Story
KITCHEN DESIGNTake a Seat at the New Kitchen-Table Island
Hybrid kitchen islands swap storage for a table-like look and more seating
Full Story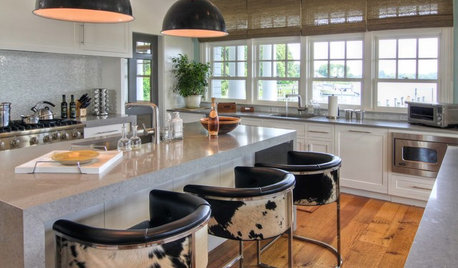
KITCHEN DESIGNHot Seats! 12 Great Bar Stools for All Kitchen Styles
Seek some hide, go backless, pick a swivel or a footrest — these stools let you belly up to the bar or island however you like
Full Story
KITCHEN STORAGESmart Storage: Make the Most of Your Hutch
End the “Where are those ... ?” conundrum by storing seasonal and everyday items in a well-organized hutch
Full Story
KITCHEN DESIGNThe Perfect Kid-Friendly, Storage-Happy, Style-Loving Seating Solution
Turn a corner into do-it-all kitchen seating with a customizable banquette, and let the comfy-cozy mealtimes begin
Full Story

KITCHEN DESIGNA Rainbow of Colorful Kitchen Stools
Brighten your kitchen with seating in red, orange, yellow, green, blue or violet
Full Story
KITCHEN DESIGNHow to Design a Kitchen Island
Size, seating height, all those appliance and storage options ... here's how to clear up the kitchen island confusion
Full Story
KITCHEN DESIGNKitchen Confidential: 13 Ideas for Creative Corners
Discover clever ways to make the most of kitchen corners to get extra storage and additional seating
Full Story





Carolina