


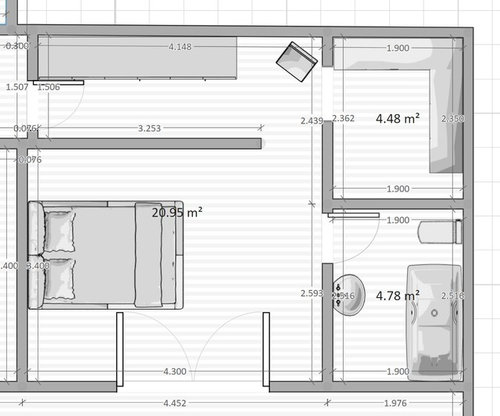
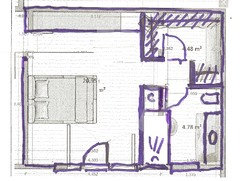
Directly from bedroom to bathroom or through the dressing
8 years ago
Featured Answer
Sort by:Oldest
Comments (11)
 8 years ago
Related Professionals
Lake City Kitchen & Bathroom Designers · Owensboro Kitchen & Bathroom Designers · Jackson Kitchen & Bathroom Designers · Murfreesboro Kitchen & Bathroom Designers · Brooklyn Kitchen & Bathroom Designers · Superior Kitchen & Bathroom Designers · Hagerstown Bathroom Remodelers · Anderson Bathroom Remodelers · Springfield Bathroom Remodelers · Bridgeport Bathroom Remodelers · Crestview Tile and Stone Contractors · Anderson Tile and Stone Contractors · Barnstable Tile and Stone Contractors · Kalispell Tile and Stone Contractors · Magog Tile and Stone Contractors 8 years ago
- 8 years ago
- 8 years ago
- 8 years agolast modified: 8 years ago
 8 years ago
 8 years agolast modified: 8 years ago
- 8 years ago
- 8 years agolast modified: 8 years ago

Related Stories

BATHROOM MAKEOVERSWhat I Learned From My Master Bathroom Renovation
Houzz writer Becky Harris lived through her own remodel recently. She shares what it was like and gives her top tips
Full Story
BEDROOMSTrending Now: 10 Ideas From the Most Popular Bedroom Photos on Houzz
New takes on nightstands, creative bedside lighting and bold colors refresh in these recent ideabook-worthy bedrooms
Full Story
BEDROOMSDressing Table Ideas for Bedrooms of All Sizes
Find room for a makeup vanity by utilizing wasted space or existing furniture and adding a mirror
Full Story
ROOM OF THE DAYRoom of the Day: A Bathroom Suite Dressed to the Nines
This master bathroom and connecting walk-in closet embrace nature, art and high fashion
Full Story
BEDROOMSTrending Now: 10 Creative Ideas From the Top New Bedrooms
Turning a windowsill into a desk and papering the ceiling are among the clever design moves from these popular bedrooms
Full Story
INSIDE HOUZZSee a Couple’s New Spa-Like Bathroom From Lowe’s and Houzz
The sweepstake winners’ master bathroom gets a makeover with a new shower, tile and storage space
Full Story
BEDROOMSDressed-Up Headboards Ride High in Bedrooms
In ensembles with artwork, found objects and original wall treatments, headboards get their rightful share of attention
Full Story
DECORATING GUIDES6 Lessons in Scale From Well-Designed Bathrooms
See how to mix shapes and sizes for an interesting and balanced bathroom design
Full Story
BATHROOM DESIGNGet More From Your Small Bathroom
Tired of banging your elbows and knocking over toiletries? Here's how to coax out space in a smaller bathroom
Full Story
BATHROOM STORAGE10 Design Moves From Tricked-Out Bathrooms
Cool splurges: Get ideas for a bathroom upgrade from these clever bathroom cabinet additions
Full Story

Anthony C