Software
Houzz Logo Print
mvore

Which kitchen layout do you like best?

8 years ago
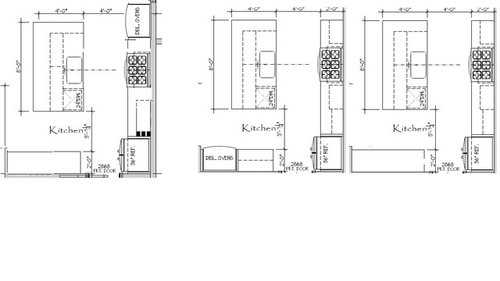
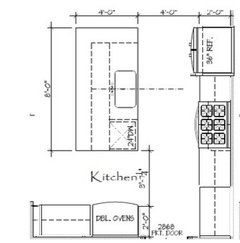
Layout A: Slightly wider island, double oven in north region of kitchen, moved rangetop and sink down slightly to get 12" clearance for rangetop. Would have built in desk on south wall.



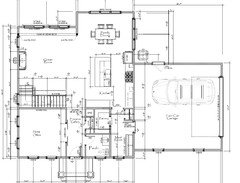
Layout B: Original layout, as provided by architect (as you can see in the first floor plan).


Layout C: No double oven, instead use a 36" stove. Could make island wider. Or not.

Layout D: ??? Maybe you would like to propose a better idea. We are not going to change anything around rest of house.


Comments (19)

  • 8 years ago

    I changed the appliances around, I'm not sure if it's in accordance to the Feng Shui law, but you have a working triangle - almost! I can't figure out where to put the double oven.

  • 8 years ago

    P.S. herbflavor, not everyone needs a microwave

  • 8 years ago

    well, hey , If you and the architect decided to forget about microwave placement planning, great. You have the perfect opportunity in a new build to get a dedicated location at whatever height you choose, and you pass...I just can't comprehend that, sorry.

  • 8 years ago


    Thanks, Herb! BTW, Michelle is the wife :) Here are 2 more layouts... I think I'm leaning towards Kitchen D (double oven on south wall). Any thoughts? Kitchen Island too big after adding 8" to the width?

  • 8 years ago

    Do you want a desk area? I agree that the fridge location is the part that needs changing. That pocket door will be open all the time, if you're coming in the house through the mud room and regularly in and out of the pantry. The fridge is a hazard. Personally, I'd put the double ovens at the top, where you have them in layout A, and put the fridge where you have the ovens in layout B. Then you can move the cooktop down a little so there's more room between ovens and range. Then you'll have good landing areas next to fridge and stove, lots of prep space, and you won't have the sink and cooktop directly in line.

    I'm not a fan of cooktop and sink in line like that unless you are truly a one-cook household. To me, the point of having a nice open kitchen is that you don't end up with a traffic jam! Shift the cooktop so that someone can stand and use the sink and someone else can be at the stove without your bums touching, lol. :)

  • 8 years ago

    I like your idea backyardfeast, I admit I hadn't thought of putting the fridge in place of the ovens in layout B.

  • 8 years ago

    This is what I'd do.

    1. With this layout, you have the ideal layout. You pull food out of the fridge, bring it to the prep sink on the island to wash it. Then prep it next to the sink which gives you more room now. Then bring it to the cooktop to cook it.

    2. Prep sink on island which gives you a lot more room to prepare food after washing it.

    3. Ovens by the entry to the mudroom. My thinking is the ovens are used less than other appliances.

    4. Fridge by the dining room which also keeps it out of the work zone so if someone wants a snack while the cook is working, they're not walking into the work zone.

    5. Clean up sink and dishwasher against the pantry.

  • 8 years ago

    I think cpartist has a fun idea! Really separate the cleaning & prepping activities. I think maybe a draw back is that this puts the DW some distance from the dining area. Whether a prep sink or clean-up sink, it's worth off-setting the sink in the island & cooktop to make it a 'two butt' kitchen :)

    I also (still) think the fridge should be at the 'top' of the kitchen - as well, I like the suggestions lisa_a offered up in this previous thread - particularly the idea of moving the pantry which thus changes the way traffic comes in/out of the kitchen

  • 8 years ago
    last modified: 8 years ago

    Your layout has space for a deeper than 24" counter on the back wall 28-30" will go far towards adding function around your cooking zone. Which would be very functional with an induction cooktop. All that flat, clear, clean space. Miele or Bosch or Frigidaire. If this were my project the first thing I'd look at is the chimney. It makes me unhappy to be unnecessarily restricted when something major and expensive is being designed.

  • 8 years ago

    CP - Never thought about a second sink! Will keep it in mind when we meet with the designer at the kitchen store tomorrow. Probably will move the island sink down a little bit if we take your idea.

    Damiarain - Lisa did come up with some good ideas in that thread but it ultimately was not what we wanted.

    Dan - Thanks for the deeper countertop suggestion. Probably won't consider it would drive the kitchen cost up when we already are stretching the budget on finishing touches. It's a nice thought!

  • 8 years ago


    This is where I am at right now. CP, really wanted to incorporate your idea into the kitchen. Decided it was overkill for a 12x14 kitchen in an open space.

    Changes we made because of all of the advice received:
    -Fridge on north end
    -Stove is not in line with sink to create more room on both side of stove.

    -Decided to do away with double wall oven because we are not likely to use it more than 1-2x per year. Best to get a stove. We have a toaster oven and kamado cooker for those meals involving a big bird anyway.

    The south wall would be a desk kind of setup. And we would install wood shelving in that space.

    PS - I am totally cool with 2 bums in the kitchen, assuming the other is my wife's! ;)


  • 8 years ago

    What are you thinking the blank counter will be used for?

  • 8 years ago

    Probably will be where we dump the mail and keep dog bowls under desk space. Not really sure yet. We thought about not having anything on that wall and make the island 2' longer. My wife liked the idea but I wasn't a big fan of it.

  • 8 years ago

    I think the last idea is an improvement. To me the drawback of the space is that traffic from the garage must flow through the kitchen, especially that bottom aisle, so I think it's good to have most of the kitchen workspace, especially cooking appliances, away from there. I can't see the aisle size--I would want that to be pretty generous.

    How do you like the pantry and mudroom area? I'm wondering if your architect could come up with some changes for the flow, so that all the garage traffic isn't through the kitchen. Then I think you could spread out in the kitchen area a bit more.

  • 8 years ago
    last modified: 8 years ago

    A deeper counter uses standard base cabs spaced out from the wall and wider counter material. Which you may not need to pay for from a slab. Do a full size layout in cardboard to get a feel for what you'll get. Many here, myself included,, can give you positive feedback.

  • 8 years ago

    Much better! I think it's great that you're evaluating how often you will use more expensive items like wall ovens. My only suggestion now would be to think about where you will prep, what your workflow would be like. Personally, I would still bring the range down so that there is a good 3' of counter between the fridge and stove for prep. I like to work left to right. At the moment your appliances are in a tight triangle at the top, and then you have lots of counter space that isn't as usable. Bringing the stove down would balance that out a little.

    As for the desk vs second sink, it's worth paying attention--as you and your wife work in the kitchen--to how often you cross paths, bump elbows, etc, and what you're doing. We were coming from a tiny kitchen when we were reno-ing, so everything we considered seemed ridiculously luxurious. But once I started paying attention, I realized how often we had one person trying to do dishes or clean up while the other person needed to elbow him out of the way to rinse a vegetable or fill a pot. Having a clean-up space out of the cooking traffic is one of my favorite features in our new house. And wherever the prep sink is, that's where we actually prep.

    Just things to consider with your better half. :)

  • 8 years ago
    Thank you everyone for your input! We have the finalized kitchen design!

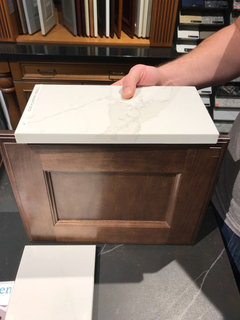
    Now we are second guessing our wood cabinet pick, since the kitchen has no windows but it is part of an open floor plan with lots of windows. I’m worried the dark maple will make the kitchen seem more darker than it will be. My husband thinks the eternal calacatta gold countertops and white backsplash will balance things. Should we do white cabinets for the perimeter and wood for the island?
  • 8 years ago
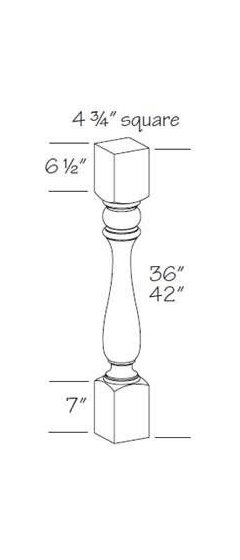
    And another question, would the curved traditional legs for the island clash with the shaker cabinets?