

what is the minimum countertop overhang?
8 years ago
Featured Answer
Sort by:Oldest
Comments (12)
 8 years ago
 8 years ago
Related Professionals
Albany Kitchen & Bathroom Designers · Cape Girardeau Kitchen & Bathroom Designers · Kankakee Kitchen & Bathroom Designers · Miami Kitchen Remodelers · Anderson Kitchen Remodelers · Austin Kitchen Remodelers · Middletown Kitchen Remodelers · Bakersfield Kitchen Remodelers · Provo Kitchen Remodelers · Leamington Kitchen Remodelers · Sanford Kitchen Remodelers · Chambersburg Custom Countertops · Williamsburg Custom Countertops · Stockton Custom Countertops · Bend Custom Countertops- 8 years ago
 8 years ago
 8 years ago
 8 years ago
 8 years ago
- 8 years agolast modified: 8 years ago
- 8 years ago
 8 years ago
 8 years ago

Related Stories
KITCHEN DESIGNEco-Friendly Materials: Kitchen Countertops
Going green in the kitchen opens the door to unusual countertop materials that are beautiful, durable and kind to the planet
Full Story
KITCHEN COUNTERTOPS7 Low-Maintenance Countertops for Your Dream Kitchen
Fingerprints, stains, resealing requirements ... who needs ’em? These countertop materials look great with little effort
Full Story
KITCHEN DESIGNCountertop and Backsplash: Making the Perfect Match
Zero in on a kitchen combo you'll love with these strategies and great countertop-backsplash mixes for inspiration
Full Story
CONTRACTOR TIPSContractor Tips: Countertop Installation from Start to Finish
From counter templates to ongoing care, a professional contractor shares what you need to know
Full Story
KITCHEN COUNTERTOPSWalk Through a Granite Countertop Installation — Showroom to Finish
Learn exactly what to expect during a granite installation and how to maximize your investment
Full Story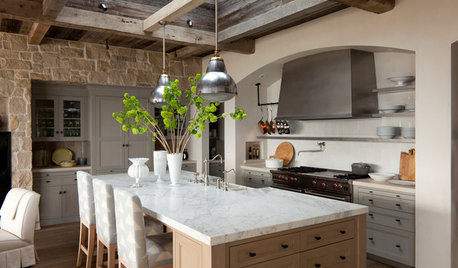
KITCHEN DESIGNHouzz Quiz: What Kitchen Countertop Is Right For You?
The options for kitchen countertops can seem endless. Take our quiz to help you narrow down your selection
Full Story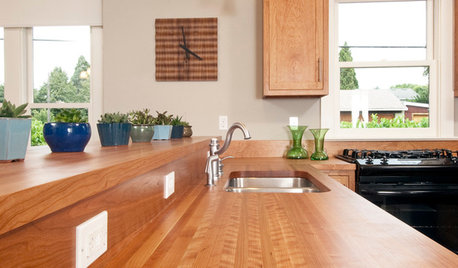
KITCHEN DESIGNWonderful Wood Countertops for Kitchen and Bath
Yes, you can enjoy beautifully warm wood counters near water sans worry (almost), with the right type of wood and sealer
Full Story
KITCHEN COUNTERTOPSKitchen Countertop Materials: 5 More Great Alternatives to Granite
Get a delightfully different look for your kitchen counters with lesser-known materials for a wide range of budgets
Full Story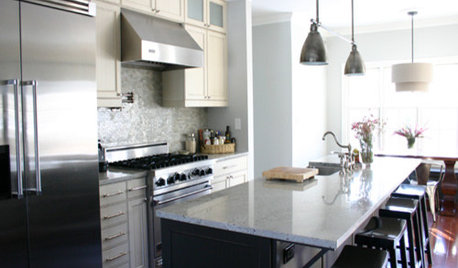
KITCHEN DESIGNKitchen Details: The Right Edge for Your Countertop
Square, Mitered, Waterfall or Bullnose? See What Counter-Edge Style Looks Best to You
Full Story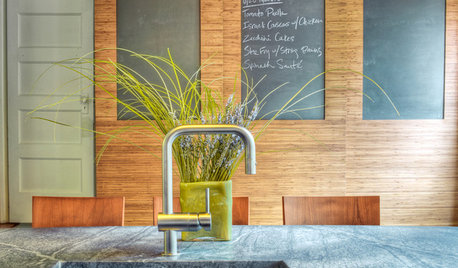
MOST POPULARYour Guide to 15 Popular Kitchen Countertop Materials
Get details and costs on top counter materials to help you narrow down the choices for your kitchen
Full Story



Granite City Services