Software
Houzz Logo Print
kronde

Eichler/Klopf Style Exterior Design Advice

8 years ago
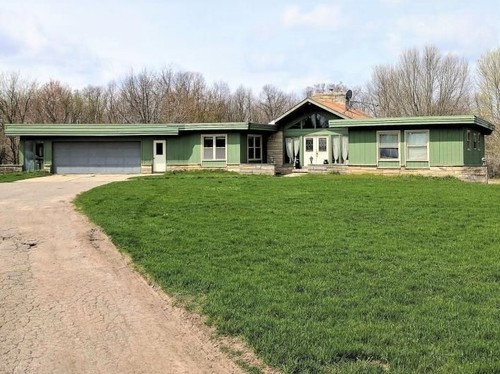
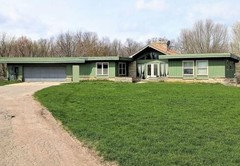
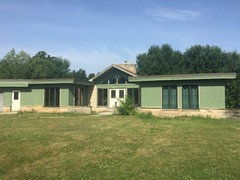
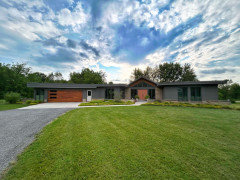
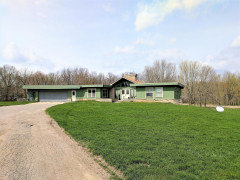
Recently purchased an Eichler inspired flat roof home to flip. Looking for budget friendly ways to remodel exterior and return to initial style. A few things to take into consideration:

-We're in a rural, non-modern area

-We're stuck with beige vinyl windows

-We're on a budget


A few ideas we have:

-Change fascia from 4 layers to 2 thicker layers

-Side home (potentially misty shadow, but open to recommendations)

-Replace front doors, paint contrasting color

-Remove leftover window trim that extends below windows

-Somehow even out brick


Questions:

-What color should fascia, soffit, and trim be?

-What color should garage doors (large door and small door) be?

-Paint/change brick?

-Any other suggestions?


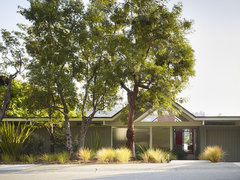
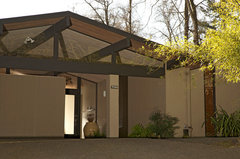
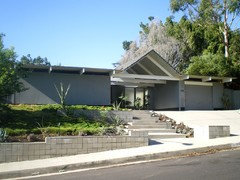

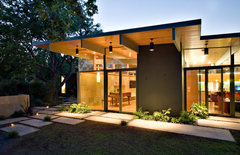
I'll post a couple inspiration photos in the comments! Thanks in advance!

Comments (28)

  • 8 years ago


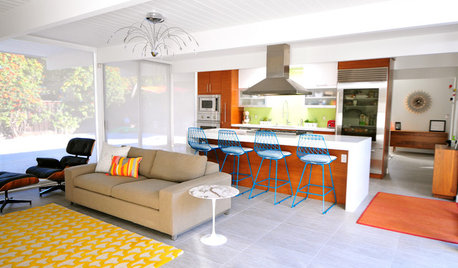
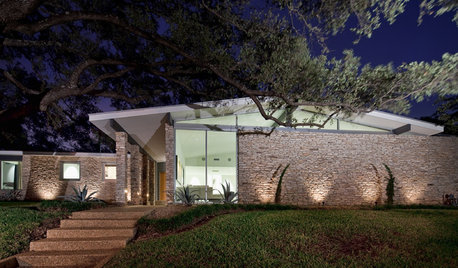
    Double Gable Eichler Remodel · More Info

    Gary Hutton · More Info

    Mid Century Modern - Rummer · More Info

  • 8 years ago

    Thanks Anglophilia! It's our 5th flip. We're not experts by any means, but are very picky/cautious about our purchases! I think our budget is realistic, just wanted that detail in there because I think there's a big difference in choices you make when fixing up to resell and fixing up to live in forever. I'll look for that series!

  • PRO
    8 years ago
    last modified: 8 years ago

    You have a prize possession here! Anglo, above, is right: you don't want to ruin a historic designer home like this.

    The very bare minimum is paint. Get rid of that awful green and paint the doors, frames etc an orange or appropriate-period brown or sage. Paint the garage door also.

    If you had more funds then definitely a gabled roof addition or other to break up the overly horizontal lines. The doors also seem off-style - replace with appropriate era/designer ones (but can't really tell if they are of his style)

    Otherwise....leave it be - you will get good $$ for it. How's the interior?? Want to sell it to me?? :)

    Kelsey R thanked CV & Associates, LLC
  • 8 years ago
    last modified: 8 years ago

    I love the first two insp pics you posted Kelsey. I wouldn't try to remuddle the house by adding more gables. The horizontal lines are an integral part of these style homes so you don't want to take away from it, but enhance it so your home looks like one of the first two pics.

    People appreciate good design.

    https://www.houzz.com/houzz-tv/houzz-tv-reinvigorating-a-gable-eichler-for-a-family-stshtvvw-vt~27280896?vm=list

    [https://www.houzz.com/houzz-tv/houzz-tv-reinvigorating-a-gable-eichler-for-a-family-stshtvvw-vt~27280896[(https://www.houzz.com/houzz-tv/houzz-tv-reinvigorating-a-gable-eichler-for-a-family-stshtvvw-vt~27280896)

    [https://www.houzz.com/magazine/see-amazing-remodels-of-eichler-homes-stsetivw-vs~70046394[(https://www.houzz.com/magazine/see-amazing-remodels-of-eichler-homes-stsetivw-vs~70046394)

    [https://www.houzz.com/magazine/houzz-tour-restored-eichler-on-the-waterfront-stsetivw-vs~384903[(https://www.houzz.com/magazine/houzz-tour-restored-eichler-on-the-waterfront-stsetivw-vs~384903)

    http://www.eichlernetwork.com/article/eichler-beam-restoration

    IMO you will get a big bang for your buck by landscaping appropriately, fixing the roof issues and painting the exterior like your insp pic's to emphasize the roof line, not to hide it. Of course we would all like to see the interior too!

    Kelsey R thanked Denita
  • 8 years ago
    last modified: 8 years ago

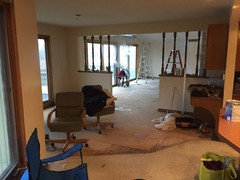
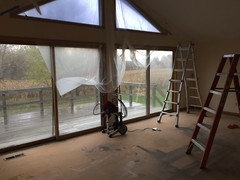
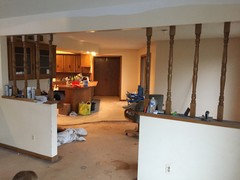
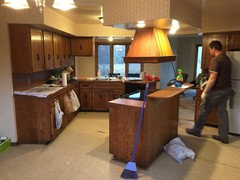
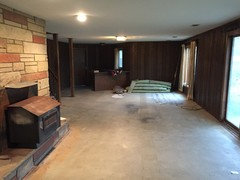
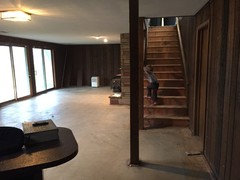
    Per request - here are some interior pics! The house was built in the 70s and hasn't been touched since then. Lots of windows, open floor plan, walk out basement (3,200 sq foot on 5 acre lot)! Side note I didn't mention before - were in the midwest - so heating this winter has been a beast with the windows, high roof, and space.

    We're good at making things pretty, but definitely didn't know about the architectural history when we purchased. Loving all the suggestions/advice!

  • PRO
    8 years ago
    Nice and meaty project, guys! Please do follow the proper architectural vernacular, dont skimp there, so you get the price you deserve! Post some after pics for us! Best,
    Kelsey R thanked CV & Associates, LLC
  • 8 years ago

    Sorry I am late to this thread and I hope you are still reading. Those doors are so wrong. I suggest full glass doors and minimize the secondary door.

    White fascia if you have light roofing.

    Remove wood paneling and replace with drywall. Add landscaping.

    Let the new owners do the rest.

    This could be a dream home.

    Kelsey R thanked emmarene9
  • 8 years ago

    Google Eichler interiors and exteriors that should give you some ideas...interesting house

    Kelsey R thanked Snaggy
  • 8 years ago

    Install forest green shingles. The brown ones are like a crusty scab.

    Kelsey R thanked User
  • 8 years ago

    -Change fascia from 4 layers to 2 thicker layers

    NO

    -Side home (potentially misty shadow, but open to recommendations)

    Absolutely not!

    -Replace front doors, paint contrasting color

    YES

    -Remove leftover window trim that extends below windows

    NO

    -Somehow even out brick

    Absolutely not!

    -Paint/change brick?

    NO


    Kelsey R thanked cpartist
  • 8 years ago

    Follow cpartist's advice precisely. Research Eichler. Here's a blog on renovating Eichlers:

    http://www.destinationeichler.com/blog/

    Do not drywall inside. Do not paint outside brick or inside woodwork. Yes, paint the house a color that Eichler's are often painted: grays, dark brown Use paint and modernist landscaping to enhance the inherent beauty of the house. I know you're flipping in an area that may not seem to love you back, but if you market this right, you'll find the right buyer and you'll spend less than changing original features or putting in add-ons that take away the character of the house.

    Kelsey R thanked housegal200
  • 8 years ago

    Are you sure the “leftover window trim” isn’t actually where they changed bigger, non-standard sized windows into smaller standard ones. This looks like a house that might have had larger windows to start.

    Kelsey R thanked kayleesmimi
  • 8 years ago

    Here's a whole Houzz thread that popped up when I input "Eichler interiors." The thread will give you a feeling for these houses.

    https://www.houzz.com/photos/query/eichler-interiors/nqrwns/p/8

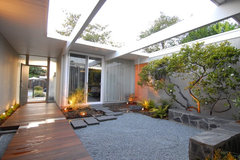
    This doesn't mean you need to actually restore an Eichler but spiff up what is already there. As for the landscaping, many Eichlers are mainly hardscaping--gravel and sparse plantings. Study those to get a feeling of how to rethink landscaping for a house like this--it's kind of an Asian rock garden feel.


    Eichler Atrium · More Info

    Truly Open Eichler House · More Info

    Quince Reverse Shed Eichler · More Info

    Kelsey R thanked housegal200
  • PRO
    8 years ago
    That facade has a TON of potential. We do design consultations if your interested....
    Kelsey R thanked evolV Architecture
  • PRO
    8 years ago

    Eichler homes, both in northern and southern California, were designed by some of the leading architects of the times. As such, they display a sure touch of design, even if Mr. Eichler "simplified" and economized the designs.

    Your home suffers from a lack of architectural vocabulary and harmony. The humongeous and ill-proportioned fascia on the flat roofed forms fights the much simpler fascia on the pitched roof. Simplify and unify all the fascias.

    The windows, doors and accompanying trim fight for attention and visual priority. This never happens on an Eichler. Replace with much simpler, unified and harmonious windows and doors.

    Siding on many Eichlers was T-111 plywood, whose striations added texture and interest to the exteriors while unifying the overall exterior.

    You goal should be simple: unify, simplify and create an overall harmonious exterior. The same applies to the interiors.

    Good luck!

    Kelsey R thanked Virgil Carter Fine Art
  • 8 years ago

    What a pleasant surprise to return to the post and see more comments!

    Thank you!! We've officially ruled out siding and plan to use T-111 or something similar. Have a MCM architect visiting the house Friday that will hopefully provide some additionally clarity.

    Thinking we'll have to replace the double-hung windows based on your feedback, which is a bummer because they are brand new from the previous owners, but I can see the value in design for sure.

    We're planning to paint the dark wood interior in the basement to lighten it up some, but keep the texture/style.

    Trying to unify the fascia is still a question of how for us, but hoping the architect can help.

    May follow-up depending on what we learn this week! Thank you everyone!

  • 8 years ago

    I hope you have a productive meeting with the architect tomorrow.

    Kelsey R thanked Denita
  • 8 years ago

    We've learned SO much about MCM architecture and have really changed our vision for the home. Thank you! Replaced the flat roof and the shingles on the pitch and replaced 17 windows, most were double-hungs which we replaced with casements.

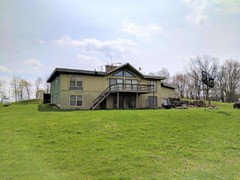
    Now time for the siding! Front is T1-11, back looks like vertical soffit. We've been looking for smooth T1-11 but haven't found anything else that wide (12" on center). We found some LP with grooves 8" on center, but think it will look too busy, especially on the back (photo before window replacements). Suggestions?


  • 8 years ago

    Sorry, I have no useful advice for you but I would like to follow along. Cool house :)

    Kelsey R thanked miss lindsey (She/Her)
  • 8 years ago

    Those windows look so good!

    Not sure of the width, but how about HardiePanel® Vertical Siding? It comes in smooth.

    Kelsey R thanked Emily
  • 8 years ago

    Yes @Emily! I've looked at HardiePanel. I think the smooth only comes in board and batten style, which I think is better for a cottage-like feel than MCM. Someone, please correct me if I'm wrong!

  • 8 years ago
    last modified: 8 years ago

    There’s a great MCM style house built by a someone on the forums in CO (can’t remember their user name). They have a great blog - this post in particular may be helpful. Could try contacting them thru the blog for more info on their siding provider

    https://cedarcitymcm.wordpress.com/2017/10/11/siding-delivered-plus-more-stuff-shows-up-on-the-roof/

    Kelsey R thanked damiarain
  • 8 years ago

    @damiarain! this is probably the most helpful lead we've gotten so far! thank you!!

  • 7 months ago


    7 years later and wanted to post an updated exterior photo. We knew nothing about MCM/Eichler and credit much of the integrity of our renovation to the feedback I received on this post. Thank you!

    @damiarain @dianna anglo @CV & Associates, LLC @Denita @Snaggy

  • 7 months ago

    Wonderful!

  • 7 months ago

    I cant believe it ! I just stumbled on this post (wow- 7 years ago!) while looking for paint advice! I was so happy and surprised to see this recent update at the end-especially after reading through every comment about these fabulous homes! It looks fabulous….y’all did a wonderful job! Thx for sharing!!

  • 7 months ago

    Congrats! so cool to see the end result - looks great!