

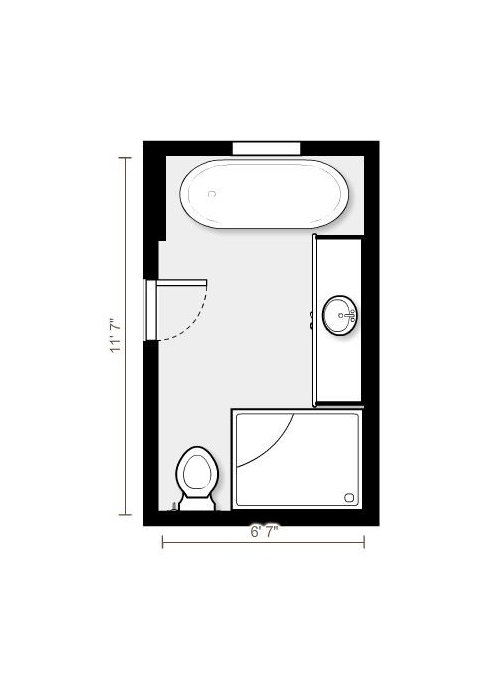
Renovation of 11.5x6x5 master bath
8 years ago
last modified: 8 years ago
Sort by:Oldest
Comments (4)

Related Stories

MOST POPULAR5 Remodels That Make Good Resale Value Sense — and 5 That Don’t
Find out which projects offer the best return on your investment dollars
Full Story
BATHROOM WORKBOOK5 Ways With a 5-by-8-Foot Bathroom
Look to these bathroom makeovers to learn about budgets, special features, splurges, bargains and more
Full Story
DECORATING GUIDES5 Things to Splurge On — and 5 Ways to Save
Maximize style and your budget by focusing your decisions on areas that deliver the biggest impact
Full Story
BATHROOM DESIGNNew This Week: 5 Ways to Make a 5-by-8-Foot Bathroom Look Bigger
See how designers use tile and other elements to make a tight layout feel more spacious and stylish
Full Story
PETS5 Finishes Pets and Kids Can’t Destroy — and 5 to Avoid
Save your sanity and your decorating budget by choosing materials and surfaces that can stand up to abuse
Full Story
BATHROOM OF THE WEEKWhite Paint and Patterned Tile Freshen Up a 5-by-11-Foot Bathroom
A designer uses a light palette and hardworking cabinetry to update a couple’s 1970s hallway bathroom
Full Story
INSIDE HOUZZData Watch: Top Styles and Colors for Master Bath Renovations Now
Contemporary shapes and neutral colors lead the pack
Full Story
BEFORE AND AFTERSBefore and After: Master Bathroom Gains a 5-Star Hotel Feel
Carefully edited materials and a strategic layout give this master bathroom the look and vibe of a resort retreat
Full Story
BEFORE AND AFTERS5 Lessons From My Parents’ Master Suite Makeover
A Houzz editor gleans remodeling wisdom from the interior designer behind her childhood home’s recent overhaul
Full Story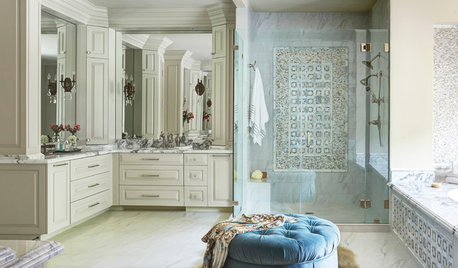
BATHROOM MAKEOVERSRoom of the Day: Luxurious Master Bath Renovation
A random encounter inspires a swanky master suite in greater Houston
Full StorySponsored

Columbus Design-Build, Kitchen & Bath Remodeling, Historic Renovations


Ann WrightOriginal Author
Ann WrightOriginal Author
Related Professionals
Anderson Home Remodeling · Dothan Bathroom Remodelers · Cornwall Bathroom Remodelers · St. Louis Interior Designers & Decorators · Milwaukee Interior Designers & Decorators · Sanford Interior Designers & Decorators · Sault Ste. Marie Architects & Building Designers · Escanaba Kitchen & Bathroom Designers · Harrisburg Kitchen & Bathroom Designers · Watertown Kitchen & Bathroom Designers · Colorado Springs Kitchen & Bathroom Designers · Virginia Beach Bathroom Remodelers · Auburn Bathroom Remodelers · Oxnard Bathroom Remodelers · McAllen Tile and Stone Contractorssmit2380
roarah