



Need help! Header beam ruining renovation.
8 years ago
Featured Answer
Sort by:Oldest
Comments (16)
 8 years ago
- 8 years agolast modified: 8 years ago
Related Professionals
Huntsville Home Remodeling · Vidalia Home Remodeling · Saint George Home Remodeling · Rapid City Home Remodeling · Dover Kitchen Remodelers · Gulfport Kitchen Remodelers · Stockton Kitchen Remodelers · Rockford Bathroom Remodelers · Binghamton Bathroom Remodelers · Pueblo Kitchen & Bathroom Designers · Florence Kitchen & Bathroom Designers · Tuscaloosa Kitchen Remodelers · Dalton Kitchen Remodelers · Sugar Land Kitchen Remodelers · Jonesboro Custom Countertops- PRO8 years agolast modified: 8 years ago
- 8 years agolast modified: 8 years ago
- 8 years ago
- 8 years ago
- 8 years ago
- 8 years ago
- 8 years ago
- 8 years ago
 8 years ago
 8 years ago
 PRO8 years ago
- PRO8 years ago
- 7 years ago

Related Stories
REMODELING GUIDES8 Lessons on Renovating a House from Someone Who's Living It
So you think DIY remodeling is going to be fun? Here is one homeowner's list of what you may be getting yourself into
Full Story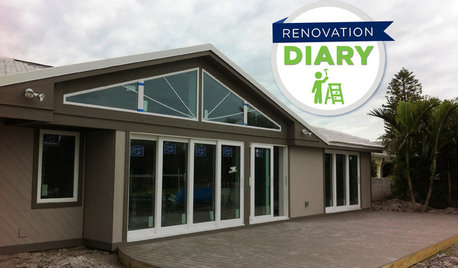
REMODELING GUIDESPlan Your Home Remodel: The Interior Renovation Phase
Renovation Diary, Part 4: Peek in as the team opens a '70s ranch home to a water view, experiments with paint and chooses tile
Full Story
COLORPick-a-Paint Help: How to Quit Procrastinating on Color Choice
If you're up to your ears in paint chips but no further to pinning down a hue, our new 3-part series is for you
Full Story
REMODELING GUIDESRenovation Ideas: Playing With a Colonial’s Floor Plan
Make small changes or go for a total redo to make your colonial work better for the way you live
Full Story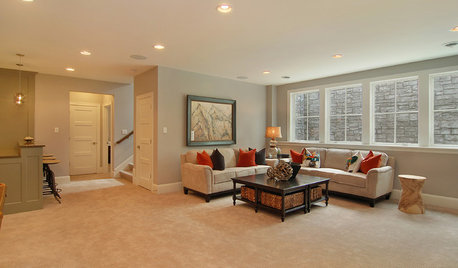
REMODELING GUIDES10 Tips for Renovating Your Basement
A professional contractor shares her tips on what to consider before you commit to a basement remodel
Full Story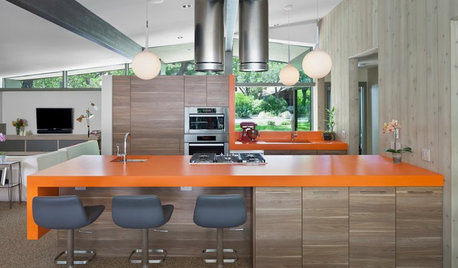
MOST POPULAR8 Ranch House Renovations Make More Room for Living
See how homeowners have updated vintage homes to preserve their charm and make them function beautifully in today’s world
Full Story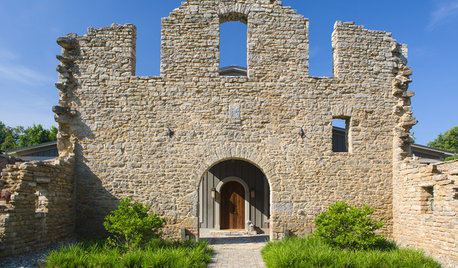
HOUZZ TOURSHouzz Tour: Taking on the Ruins of an 1800s Bourbon Distillery
Crumbling stone walls and wood from former tobacco barns creates a stunning new home amid rolling Kentucky farmland
Full Story
COLORPick-a-Paint Help: How to Create a Whole-House Color Palette
Don't be daunted. With these strategies, building a cohesive palette for your entire home is less difficult than it seems
Full Story
MY HOUZZSweet Christmas Charm in a Renovated 1949 Home in California
Splashes of cheery sunshine yellow and shiplap walls are a backdrop to holiday decor in this decorator’s forever home
Full Story
HOUZZ TOURSHouzz Tour: A Revolutionary Renovation in Connecticut
A 200-year-old farmhouse retains elements of its past, like reclaimed wood, yet feels decidedly modern. Yoga, anyone?
Full Story
Sponsored




millworkman