

Remodel still missing Something!
13 years ago
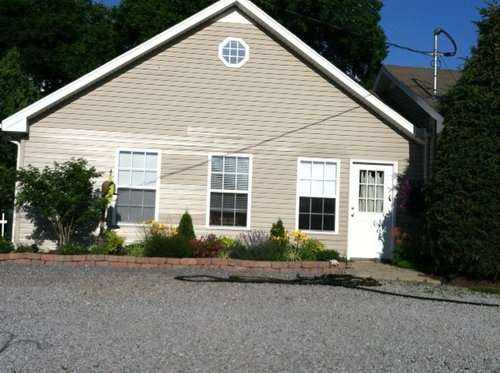
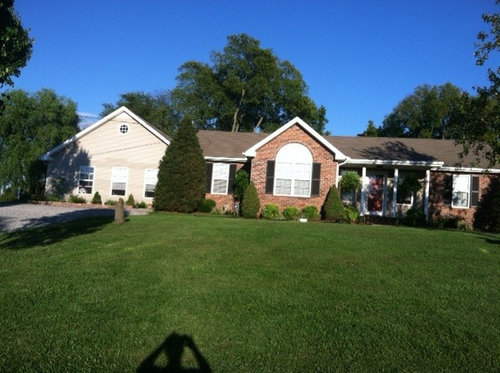
Featured Answer
Sort by:Oldest
Comments (16)
 13 years ago
 PRO13 years ago
Related Professionals
Louisville Interior Designers & Decorators · Columbus Interior Designers & Decorators · Eureka Interior Designers & Decorators · Owensboro Architects & Building Designers · Columbus Architects & Building Designers · Alpena Architects & Building Designers · Willmar Architects & Building Designers · London Architects & Building Designers · Tuscaloosa Kitchen & Bathroom Designers · Meridian Kitchen & Bathroom Designers · Philadelphia Kitchen & Bathroom Designers · Myrtle Beach Kitchen & Bathroom Designers · Morgantown Kitchen & Bathroom Designers · Lake Havasu City Kitchen & Bathroom Designers · Rapid City Kitchen & Bathroom Designers 13 years ago
 13 years ago
- 13 years ago
- 13 years ago
- 13 years ago
- 13 years ago
- PRO13 years ago
- PRO13 years ago
 PRO13 years agolast modified: 13 years ago
 PRO11 years ago
 PRO11 years ago
- 11 years ago
 11 years ago


Related Stories

REMODELING GUIDES10 Features That May Be Missing From Your Plan
Pay attention to the details on these items to get exactly what you want while staying within budget
Full Story
KITCHEN COUNTERTOPSKitchen Counters: Granite, Still a Go-to Surface Choice
Every slab of this natural stone is one of a kind — but there are things to watch for while you're admiring its unique beauty
Full Story
SELLING YOUR HOUSESave Money on Home Staging and Still Sell Faster
Spend only where it matters on home staging to keep money in your pocket and buyers lined up
Full Story
REMODELING GUIDESHome Styles: Why Postmodernism Still Matters
Playful mix of history and irony helped pave the way for today's headline-making buildings
Full Story
DECORATING GUIDESRoom Doctor: 10 Things to Try When Your Room Needs a Little Something
Get a fresh perspective with these tips for improving your room’s design and decor
Full Story
COLORReady to Try Something New? Houzz Guides to Color for Your Kitchen
If only mixing up a kitchen color palette were as easy as mixing batter. Here’s help for choosing wall, cabinet, island and backsplash hues
Full Story
KITCHEN DESIGNTrend Alert: Swinging Doors Can't Miss for Convenience
Create accessibility and elegance in one fell swoop with a swinging door modernized for today's homes
Full Story
FURNITURESeating in the Round: An Old Idea That’s Still Fresh Today
Bring in romance, unexpected style or just great seating for conversations with sofas that turn their back on the straight and narrow
Full Story
Sponsored

Columbus Design-Build, Kitchen & Bath Remodeling, Historic Renovations




elcieg