

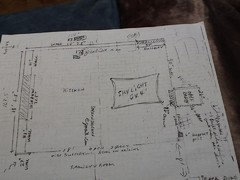
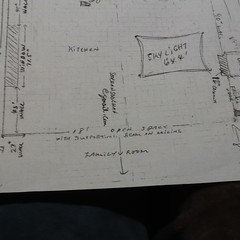
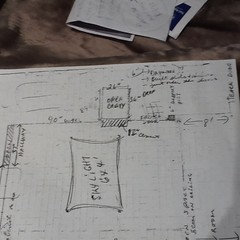
kitchen island 46" X 80"
8 years ago
last modified: 8 years ago
Featured Answer
Sort by:Oldest
Comments (8)
Related Professionals
San Angelo Kitchen Remodelers · West Palm Beach Bathroom Remodelers · Chico Bathroom Remodelers · Dodge City Interior Designers & Decorators · Cambridge Architects & Building Designers · Clarksville Architects & Building Designers · Cedar Rapids Architects & Building Designers · New York City Architects & Building Designers · Minneapolis Kitchen & Bathroom Designers · Janesville Kitchen & Bathroom Designers · Saint Joseph Kitchen Remodelers · Santa Rosa Kitchen Remodelers · Denver Kitchen Remodelers · Toronto Kitchen Remodelers · Orangeburg Custom Countertops 8 years ago
 8 years agolast modified: 8 years ago
- 8 years ago
- 8 years ago




Related Stories

INSIDE HOUZZWhat’s Popular for Kitchen Islands in Remodeled Kitchens
Contrasting colors, cabinets and countertops are among the special touches, the U.S. Houzz Kitchen Trends Study shows
Full Story
MOST POPULARHow Much Room Do You Need for a Kitchen Island?
Installing an island can enhance your kitchen in many ways, and with good planning, even smaller kitchens can benefit
Full Story
KITCHEN PANTRIES80 Pretty and Practical Kitchen Pantries
This collection of kitchen pantries covers a wide range of sizes, styles and budgets
Full Story
KITCHEN DESIGNHow to Design a Kitchen Island
Size, seating height, all those appliance and storage options ... here's how to clear up the kitchen island confusion
Full Story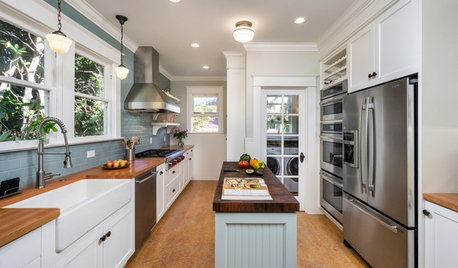
KITCHEN ISLANDS8 Narrow Kitchen Islands With Function to Spare
Yes, you can fit an island into your small kitchen. These spaces show how
Full Story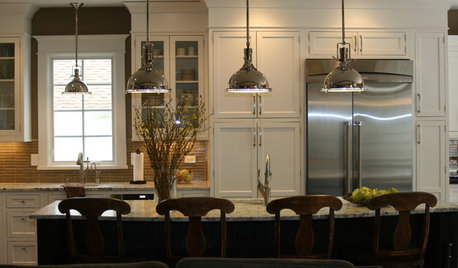
KITCHEN DESIGNKitchen Islands: Pendant Lights Done Right
How many, how big, and how high? Tips for choosing kitchen pendant lights
Full Story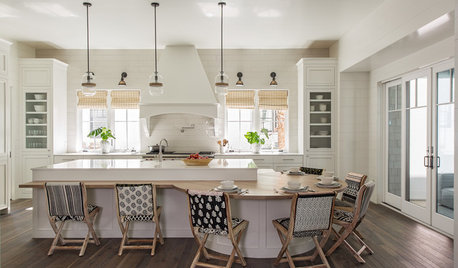
WORLD OF DESIGNPicture Perfect: 50 Kitchen Islands From Perth to Paris
Our coffee-break escape offers you 5 minutes’ worth of images to inspire and delight
Full Story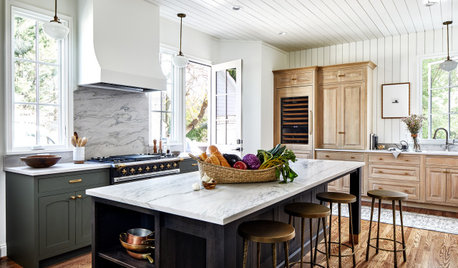
KITCHEN DESIGNYour Guide to 6 Kitchen Island Styles
L-shaped, galley, curved or furniture-style? Find out which type of kitchen island is right for you
Full Story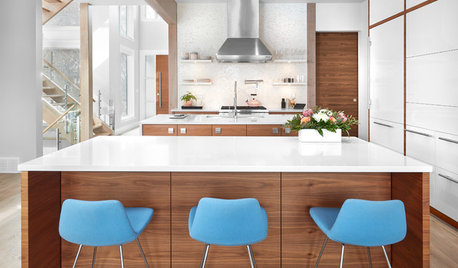
KITCHEN ISLANDSKitchen With Double Islands Pleases a Baker and a Smoothie Maker
With multiple refrigerators and ovens, this space easily accommodates a couple of cooks and their guests
Full Story
BEFORE AND AFTERSKitchen of the Week: Bungalow Kitchen’s Historic Charm Preserved
A new design adds function and modern conveniences and fits right in with the home’s period style
Full Story


Najeebah