Software
Houzz Logo Print
cfillyaw

3'x9' Master Bath Shower

8 years ago

Hi,


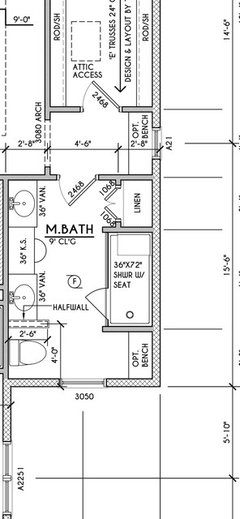
We are building a house this spring and I had a question regarding the master shower. The house plan came with a 3'x6' shower and a bench across from the toilet. We didn't want a bench in the master bathroom so we are considering extending the shower by three feet.


If you had a 3'x9' shower what would you do with it? We would like to be able to have two people shower at the same time. Thanks.


Chris

Comments (21)

  • 8 years ago
    Ours is 6x4 with a bench according to the plans. We measured it out on the floor and that feels very spacious so I’m not sure what I’d do with an extra 3 feet! We will ha s a rain shower head and a moveable one.
  • 8 years ago

    Our last shower was 3' x 6' and was plenty big enough for the two of us to shower together.

  • 8 years ago

    9 feet? Sounds like it would be cold.


  • 8 years ago

    CTECT is correct. More width. Put in a closet or something for the extra length. Or rethink the bench. It’s more useful than you think. 9’ is too big and cold.

  • 8 years ago
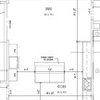
    Thanks for the feedback. Here is the bathroom layout from the house plan. We don’t see the need for the bench across from the toilet. I was thinking of placing the linen closet where the bench is and shift the shower toward the entrance.

    I’d appreciate your thoughts on how to best use the space while having a nice sized shower. Thanks.
  • 8 years ago

    Three feet is very narrow for a master shower. They’ve allotted more space for the toilet area and all you’ll be doing is sitting there. A lot more moving around while in the shower. I would rework the space so that you’ll have 4 feet instead of 3.

  • 8 years ago
    I would change the entire layout of that bathroom to be honest. I don’t like the shower location at all. It appears to just be an afterthought. Is the location of the window integral? I’d be inclined to put the shower at the end somehow?
  • 8 years ago
    The window is integral as it on the front of the house. It is a first floor bathroom.
  • 8 years ago
    Ok what about the location of everything swapping sides? If possible locating the door more toward the side the shower currently is on to give you a wider space on the side the vanity is currently on to create a deeper shower than 3 feet?
  • 8 years ago
    Personally I wouldn't want a bathroom window at the front of the house.
  • 8 years ago
    Our new build has a 5’x 5’ shower...can’t wait to try it out!
  • 8 years ago

    I agree about the bench: I can't imagine wanting to sit on a bench across from the toilet ... nor would I be interested in a shower longer than 6'. Thoughts:

    - Make the bench into a second linen closet. You can always use more storage.

    - I see you have another bench just outside the bathroom ... eliminate that bench, scootch the bathroom forward a bit (saving a bit of square footage) and consolidate the space. You could have the same bathroom space ... just lose the two benches.

    - I would rather see the bathroom at the end of bathroom ... but, yeah, the window is a problem.

    Wait ... how is this a first floor bathroom with attic access? I really don't "get" the layout beyond the bathroom.

    Three feet is very narrow for a master shower.

    Yeah, my current shower is about 3' ... narrow, but not "very" narrow.

    I've been measuring showers in hotels and friends' houses for years, and -- in my opinion -- the ideal shower is 4' x 5'. That's plenty big for one person, reasonable for two, yet not so big that it gets cold, and not so wide that you can't reasonably reach grab bars on both sides of the shower (because we're all going to need those grab bars someday).

  • 8 years ago
    last modified: 8 years ago

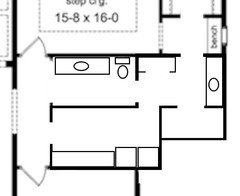
    Thanks all for the comments. They are helping me think about things differently. Here is a link to the overall plans: https://www.dreamhomesource.com/plan/2940-square-feet-3-bedroom-3-00-bathroom-3-garage-sp122049

    There is a lot about this house that we like. We have signed a contract with a builder and I did leave open the ability to alter the layout of the kitchen and master bath.

    We do like the bench between the closet and bathroom so I was hoping to keep that. Could you place the sinks on the opposite wall even though it is an exterior wall and we live in Michigan? Maybe since it is first floor the plumbing could run up the floor instead of the wall.

    Chris

  • 8 years ago

    Just out of curiosity I measured our shower: 30"x66". It's plenty of room for two (blush). We don't bump our elbows, and it doesn't get too cold.

  • 8 years ago

    I would also see if you could redo the master closet so it's not taking up prime real estate on the outside wall. Then you could have windows and cross breezes on two sides of your master.

    I would also be concerned about noise from the great room into your bedroom. How will you deal with that?

  • 8 years ago

    Okay, after seeing the whole house plan, here's what I'd do to the master bath:

    - Make the master bath smaller ... make the shower large /straight ahead of the bathroom door ... lose the window /this IS a front-facing window, but it's tucked back behind the main house ... place a trellis with a climbing rose on it, and no one will ever know it was "supposed to be a window". You can put the shower head to the left side, so it isn't on an exterior wall.

    - You have a long wall for a sink ... you could have small windows up top or a window on each side of the mirror ... but do bring in some natural light.

    - You have space for a large linen closet ... or this could be a make-up area, as you had in the original plan.

    - Flip-flop the half bath and the laundry room. This allows the dryer to vent directly to the outside (cheaper and better in terms of fire safety). This also allows you a door between the laundry and the master bath, which will be oh-so-convenient.

    - This leaves you with a very large powder room - master bath toilet combination. Convenient for guests and for the master bath. It does share a wall with the master bedroom, so you'd want to soundproof /insulate the pipes and the wall itself.

    - Less square footage, better circulation.

  • 8 years ago

    Thank you all for your helpful suggestions. You have definitely talked me out of the 9' long shower. I will review the other ideas with my builder.

  • PRO
    8 years ago

    @Designer Drains. I visited your link as that was your intention. I do like your grates but I'll use the term "questionable advise" for walk-in showers on the blog raises some concerns you may wish to shed some light on. These statements are a perfect example of misinformation on the internet. Maybe I misinterpreted these statements but I don't believe I did. Please feel free to set me straight as you are listed here as a PRO. I'm always open to learning something new.

    "Always make sure to use slippery tiles on the floor because they are efficient in allowing the water to run smoothly down the drainage hole."

    "try to use the overhead shower head to minimize splashing. This will ensure a prolonged use of your shower without having to repair most parts of the wall and floor for waterproofing."

    "To ensure tight waterproofing in your walk-in shower, ensure that the joints between the tiles do not leak by rightfully applying proper adhesives when joining the tiles."

  • 8 years ago

    ESL SPAM.

  • PRO
    8 years ago
    last modified: 8 years ago

    Apparently Designer Drains decided to delete. What a shame as they are a Houzz PRO