Software
Houzz Logo Print
pamelamacleod

Comments please on house plan

8 years ago
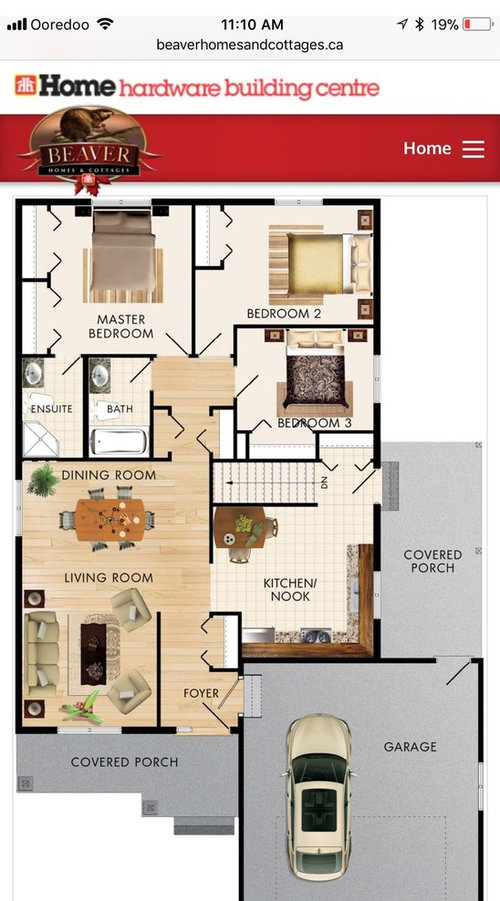
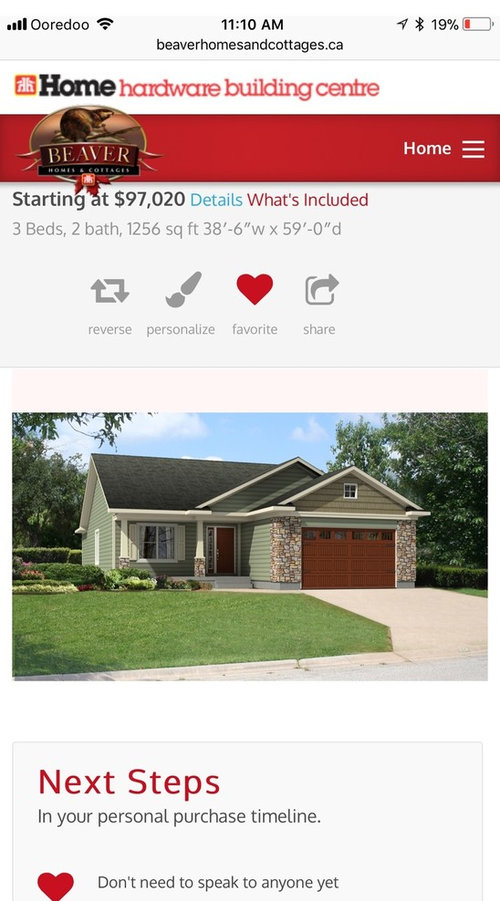
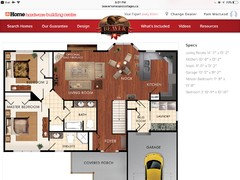
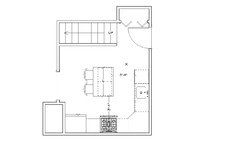
My husband and I are considering building this home. It would be our retirement home. I really like the plan but I am thinking an island in the kitchen may be better than the table in the corner? I am also wondering if it would be better to have 2 bedrooms rather than 3, to allow for a larger master and a main floor laundry room? I would appreciate any input you may have. Thank you.

Comments (29)

  • 8 years ago
    Thank you for your comments Holly. I thought the other door in the front was a closet? I agree that some kind of a mud room would be better in the back.
  • 8 years ago

    No, that's two steps up from the garage, then a door into the foyer from the side. Then the closet is past that.

    I think maybe you want to keep looking. I'm not sure you can make this work without making it all around bigger than you may be interested in.

  • 8 years ago
    Thanks you are right. I just had another look at it.
  • 8 years ago
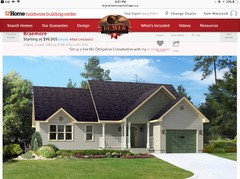
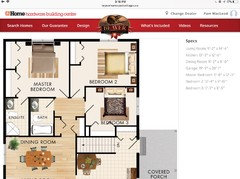
    There is also this one which addresses the issues in the Brandon 11. The thing that I don’t care for in this one is that when you enter the front door you are facing a hallway?
  • PRO
    8 years ago

    Pamela, do you know kitchen dimensions by any chance? If you do, it would be much easier to layout the island and see how it will look.


  • 8 years ago
    Thank you for asking.
  • PRO
    8 years ago

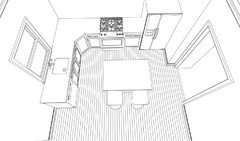
    Pamela, for that space a 4' island would work comfortably, anything bigger than that would be a little tight. The last picture you posted would probably work better for you if you plan on having family and friends over.

    Here is the layout of the island it can go this way or the other way, here is a few images to give you an idea.

  • PRO
    8 years ago
    last modified: 8 years ago

    If this is your forever home get an architect . It will cost some $$$ but IMO worth the money to get it right. Neither of these really work for me. I think the price looks good but if it is not right it won’t work. Retirement homes need to address aging inplace for starters and neither of these fit that, you would be hard pressed to get a walker into the bathrooms let alone a wheelchair. The kitchens could be much better deisgned.Again the walkways in the kitchen above would need to be wider.

  • PRO
    8 years ago
    last modified: 8 years ago

    Patricia, if you start addressing handicapped accessible needs for the future you have to start looking to buy in places who build homes designed specifically for that or pay the builder to do the upgrade to meet handicapped needs for the future,i.e that would involve all the doors to be 36", all the cabinets with raised toe-kicks, wheelchair accessible bathrooms, etc. This is not a home for that.

  • 8 years ago
    Thank you so much for the input. I am absolutely bowled over by the depth and breadth of the knowledge available here.
    We are quite active (e.g. play tennis regularly) so I am not anticipating the walkers and wheelchairs in the immediate future but it is likely sage advice to be thinking ahead
  • 8 years ago

    Things like knee replacements can happen so would be good to plan for ADA compliance.

  • 8 years ago
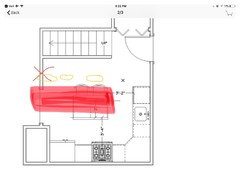
    GN Builders I was wondering if that wall had to be there ( where the kitchen table is in the plans) and more of a rectangular island would work.
    Please excuse my rough “art”
  • PRO
    8 years ago

    This is not a very imaginative or even functional design. For example, the entry sequence from the front door is cramped and dismal. The size of the "living room" and it's proportions make it largely unusable for more than 2 people. The kitchen design isn't.

    You can find better solutions that either of these which are pictured. I wouldn't waste my time on these.

    Good luck with your project!

  • PRO
    8 years ago

    That's ok my art skills are not much better when it comes to magic markers so don't feel bad :-)

    That is a bearing wall but it can be removed, all they have to do is extend the supporting header above across entire span and you can open that whole area up.

    Good luck

  • 8 years ago
    Nice plan for retirement. I like the idea of an island in the kitchen instead of the table in the corner. If you had guests over and wanted to all eat together, you have a table in the dining room you could use. The island would be more functional. As for 2 or 3 bedrooms, definitely do 3. Not only is it better for resale, but you would have a lot of dead space that would just need to be filled in with furniture anyways. Again, great plan overall for retirement!
  • 8 years ago

    It's cute, if uninspired. Do you have a site for it already? Will you be in town, in a neighborhood, or in the country? Do you need to take advantage of views, accommodate a hobby, host children/grandchildren? Where will you take care of/store paperwork?

    You definitely want to move the laundry room upstairs now, when it's cheaper, and enlarge the master bath, you need a bigger shower and more storage in the vanity. Will you have someone to manage the mechanicals in the basement, change the furnace filter, etc?

    No matter how active and fit you are, time and age happen.

  • 8 years ago

    No one has yet addressed your question of 1 bedroom vs 2. Is this a retirement community? If so, 2 bedrooms might be the norm. If not, a third bedroom will greatly enhance resale (and yes, someday this house will be sold). But for your purposes, you can build a study or TV room that could be used as a bedroom later.

    I agree with the comments above - this house has wasted space in some areas, and is very cramped in others. Without dimensions it's hard to know for sure, of course. An architect could help you come up with a plan that suits your property, your current lifestyle, and your future needs.

    One thing I would watch for is the size of the garage. Mine is 22' x 22', and it's a tight fit for 2 average vehicles, plus lawn mower, bicycles, etc. I would want the garage at least 24' wide.

  • 8 years ago

    I like a lot about the first plan but agree there are issues.

    You could make the front door an outswing Outswing info.

    The garage size is an issue for sure. My current garage is 22x22 and we find it a bit cramped and my husband and I both drive MINIs!

    I like the porch off the kitchen. It would be a great place for a nice grill.

    If you do the island can you eliminate that wall where the nook is now?

  • 8 years ago
    last modified: 8 years ago


    I know you're healthy and active now, but stuff happens. Others have heard this story but it's worth repeating. When my parents were in their mid 50's they moved from a colonial which was my Mom's favorite house style to a ranch which she was not too fond of. I asked her why. She told me that they were not getting younger and she wanted to plan for the time when she might need an easier home to maneuver around.

    My mother was very active. Cooked daily, went to the gym 5x a week and the days she didn't go to the gym she either took a long walk outdoors or went on her treadmill. Then she developed Parkinson's at age 72. She still managed for a few years to go to the gym 5x a week, etc but eventually the Parkinson's slowed her down. However because the house had been designed to accommodate their aging in place she was able to stay in her home until the last 6 months of her life and then it wasn't because she couldn't maneuver but because she needed 24 hour care.

    I'm sorry but this is not a retirement home. In a retirement home you want wider aisles and straight runs where possible. You want bathrooms where if it's ever needed a walker can get in and out.

    First a few comments about the overall scale.

    1. Your dining room is 8' wide. That isn't wide enough for a standard 42" table unless you're willing to encroach into the living room. You need a minimum of 36" behind a chair to a wall. So 42" + 36" = 78" which only leaves you 18" on the living/dining side. Not nearly enough room and if you put a sofa in the way, it will mean moving it anytime you have company to dinner.

    2. The living room is small too but is possibly doable. However it won't be if you use the dining room. (see above)

    3. As mentioned the two doors into the foyer is just poor design. (says the woman who realized just the other day how she did something similar with her hubby's closet and her bathroom door. Don't make the mistake I made!)

    4. If you plan to age in place, it is always a good idea to have a doorway out from the master or near the master. I'm sure MrsPete will be along soon to explain it better than I can. :)

    5. Neither bath would be usable if you were even temporarily needing a walker or even crutches would be a difficulty. And that shower in the master is small. And if it has a curb, that's another hinderance if you're ever temporarily handicapped.

    6. The master is 11'8" wide. A king bed is 76" wide. So that leaves you only 64" of width after the king bed or 32" on either side of the bed. Doable but again it's tight and will be even tighter if you ever are temporarily handicapped.

    7. Plus getting into the closets will be a tight squeeze. (And I don't know about you, but I despise bifold doors.)

    8. The closets are blocking windows on the outside wall. Closets ideally should be on interior walls so you can get light and cross breezes from two walls.

    9. If you ever have guests, don't put them in bedroom 2 since there will be absolutely no sound barrier between 2 and the master bedroom.

    10. Bedroom 2 shows a queen sized bed in it. The space is 9'10" wide and a queen bed is 60" wide which leaves 58" total or 29" on either side. That's tight.

    11. Bedroom 3 is even smaller at 8'5". A full sized bed is 74" long. That leaves only 27" of walking room around the bottom of the bed. Not enough space to comfortably walk.

    12. The entry from the covered porch is an accident waiting to happen as mentioned. Also if ever handicapped, it will be difficult to maneuver to get out.

    13. Aesthetically, you enter the foyer and your view is to bedrooms?

    14. No an island may not work in the kitchen. Minimum aisle width from counter to counter should be 42".

  • 8 years ago

    Do the occupants of this house wear or wash clothes?


  • 8 years ago

    I know that the experts and experienced laypeople on this forum have shared a couple of good sites for better small house stock plans. Perhaps they could share them here?

  • 8 years ago

    "I am not anticipating the walkers and wheelchairs in the immediate future"

    Few of us do, but we end up with them regardless.

    Do you have family -- adult children and grandchildren -- nearby? Do you see them often? Do you plan to host holiday meals, or will other family members be doing this? Do you like to entertain or do you go out or to friends' houses?

    Will you have a basement?

    Since these are Home Hardware plans, I figure you're in Canada. What is winter like in your part of the country? Where will you store outerwear and shoes/boots for snow, mud, or rain, since you are both active (and if you have family coming over to visit) -- in a mudroom/entry area in the house, in a mudroom area carved out of the garage, in the basement with a separate basement entrance?

    Whatever plan you decide on, I would definitely run the kitchen plan by the Kitchen forum separately. Kitchen planning is its own thing : ) .

  • PRO
    8 years ago

    Talk to a few local architects, it is a good investment of your time.

  • 8 years ago
    last modified: 8 years ago

    Where do you intend to do laundry? As you age, shlepping laundry up and downstairs can become hazardous. Laundry should be close to where it's generated as we age.

    I'm sorry but this is just a poor plan.

    Additionally I count only 6 windows and 2 exterior doors in the whole house. The house will be very dark and depressing.

    The vanities in the bathrooms are small and will barely store anything.

    You have one coat closet, and two additional closets. Where will linens go? Brooms? Other stuff? I'm assuming the closet by the side door would be the pantry?

  • 8 years ago

    cp, fyi pamela wrote in her first post, "I am also wondering if it would be better to have 2 bedrooms rather than 3, to allow for a larger master and a main floor laundry room?"

    pamela, I think by the time you start rejiggering existing plans, like these from Home Hardware/Beaver Homes, you could save yourself a lot of time AND end up with just the right house for you and your husband (and any visitors you might have) in which to enjoy your retirement, if you search out an architect to help you get everything you want and need, and in a pleasing configuration. This is what my husband and I ended up doing.

  • 8 years ago

    Pamela, We are also empty nesters & my opinion differs. I would absolutely ditch the third bedroom in favor of larger and better living spaces because resale is my kids problem. At a minimum, I would want more storage, a main floor laundry, & at least a gesture of a mudroom. There needs to be a desk+ area somewhere, but exactly where depends on how you live; maybe the 2nd bedroom, maybe the master, maybe the where that kitchen table is but shouldn't be. I would agree that bathroom access, at a minimum, must be walker/crutches friendly even if not entirely ADA compliant, especially access from the master bedroom. I'm fine with small functional bedrooms, but that master would be so much easier if even a foot or so wider.

    And bathrooms are expensive...other than "everybody does it", exactly why do we small households "need" 2 baths? I would rather have one bigger bath, with storage, than 2 very tight ones. Many here do not like Jack & Jill bathrooms, but I think they might work well for a modest empty nester home. I would cheerfully trade our 2nd bath for our generous garage.

  • 8 years ago
    last modified: 8 years ago

    Island in kitchen...no, not enough room. Aisles are measured counter edge-to-counter edge, not cabinet-to-cabinet.

  • 8 years ago
    My heavens, this is my first time to ask for input on Houzz. I am absolutely blown away by all of you who have taken the time to offer advise. Cpartist I have to mention you in particular, what a wealth of knowledge. I have shown the responses to my husband and like me he is very grateful and impressed with all of the great advise. We will surly review every bit of it in detail prior to making any final decisions. My heartfelt thanks. Pam