Software
Houzz Logo Print
bmm45bm

Blank Slate New Build

8 years ago
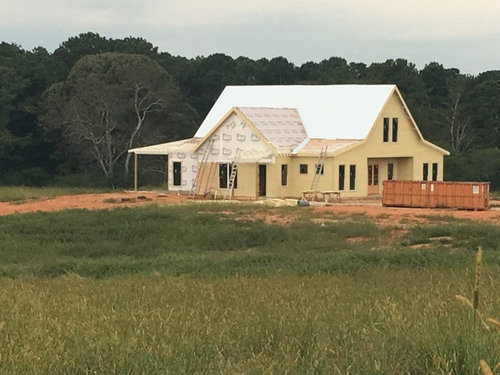
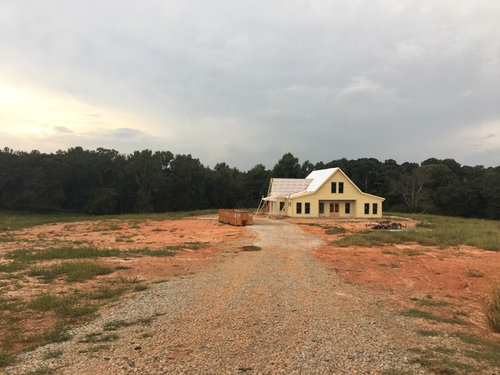
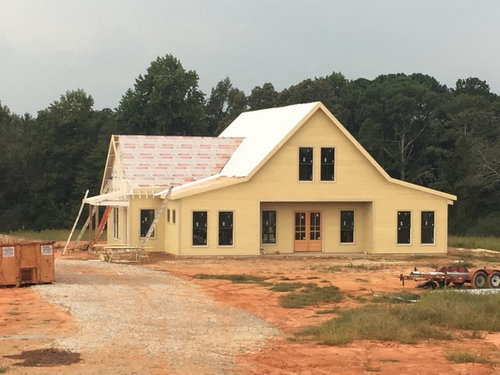
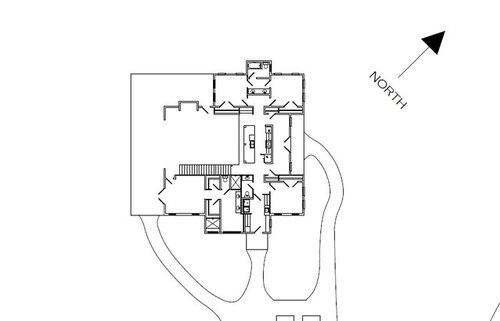
Good morning all. Looking for any suggestions on layouts or ideas regarding our new landscaping surrounding our new construction. Located in Zone 7, house oriented as shown on .pdf, on mixed pasture and hardwood lot that will be a working/hobby farm also. Believe the walk located towards the north side of the house (front walk to front door) will have inset rock flush with sod bc I can't think of a good way to have a walk, and bed, and where to stop the bed bc of the style of the home and front porch. Would love to hear any and all opinions though, and suggestions for even plant selection.


Comments (9)

  • 8 years ago

    Way too premature for plant selection!! At this stage of the game what you should be focusing on is how you intend to use the space......outdoor entertaining areas, a vegetable or cutting garden, play space for kids, pool, location and shape of any foundation beds. And tree placement - to provide shade in summer and to anchor the house or even flank the drive.

    The easiest way to do this is to use graph paper at a comfortable scale, include the footprint of the house and any already determined permanent elements (drive or walkways, etc.) and then use overlays of tracing paper to sketch out various layouts until you find the combination you like.

    Then come back and we can talk about plant selection and materials :-) It is far too large a project and at too early a stage for us to provide any detailed help.

    bmm45bm thanked gardengal48 (PNW Z8/9)
  • 8 years ago

    gardengal, maybe the request was unclear as I merely mentioned plant selection

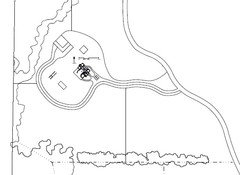
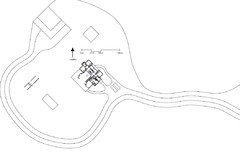
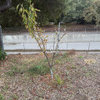
    I am looking for ideas on just what you said, the front and side entrance beds are my biggest concerns regarding bed shapes and overall large tree locations. The sketch provided is drawn to scale in .cad. The drive and parking pad are complete, and I'm trying to get the overall bed shape down to do some permanent grading next to the slab so I can complete just prior to paint exterior. The pictures are from fall.

  • 8 years ago
    last modified: 8 years ago

    There is no scale on the .pdf sketch so any input would only be guessing at sizing or dimensions. Looking at the sketch, it is also not clear what is an entry and what is a walkway or drive - they all appear to be the same width. And we can't really read your mind as to how you want to use the property.........that is something only you can decide.

    You need to provide more detailed information for us to be of much help. Or, you may find it more effective to engage the services of an onsite design consultant to help you work out an appropriate layout if you don't feel comfortable or able doing so yourself. But even a visit from a qualified designer is going to require more detailed input from you about how you wish to arrange and use the property to have any value.

    bmm45bm thanked gardengal48 (PNW Z8/9)
  • 8 years ago

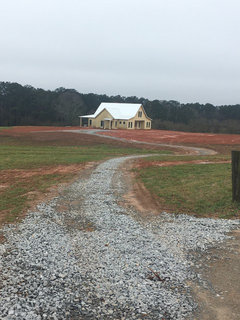
    Yardvaark, the drive shown in the picture is the "old" construction entrance drive that has since been removed. The sketch is of the drive as is now. Took a new picture for reference attached. I cannot see how to attach a .pdf for better viewing, but here are other .jpegs of the larger site plan. We will be fencing down the drive, and across the front and behind the drive going to the barn. The rectangle in back is a potential future pool, and the square by the barn is a potential garden. The lines with 10'spacing are muscadine vines. Your sketch is exactly what I am looking for to get my creative juices flowing. I drew the site plan and home, so now on a limited budget trying to get the foundation of a front landscape plan done to do my "final" grade.

  • 8 years ago

    Nice house!

    I think the paths to the house that Yardvaark drew are a major improvement over the original sketch which look a bit too random for my taste. Be sure to consider creating a pleasing bed shape as well as a path that has a shape that relates to both the house and the other paths. Make main paths wide enough to both complement the house and two allow two people to walk side by side. With a house as generously proportioned as yours, you want walks that will not look pinched. You may want to make the main path to the front door wider than the other two to help visitors figure out which path to take, and/or you might want to use plantings or the choice of material for the path surface or an ornamental fence with a gate to make the family entrances look more private. It helps if visitors find it easy to figure out which path and door to use, and this will be important with three paths all leaving the parking pad.

    Is the curve in the drive because of contour and drainage?

    Is there a plan to get covering down soon for the bare earth? Spring rains won't be kind to that area if it is uncovered, so the sooner you get down some straw and seed (look up the temperature for best germination of whatever you plan to grow), the less erosion you will need to fix. Even annual grasses will help with this.

    Instead of sod between the house and the walkway, consider other groundcovers besides grass, along with small trees or large shrubs placed as Yardvaark's sketch suggests. Note his wide landing across the entire doorway area. You won't want a lot of tall plant matter near the door, blocking sight lines.

    bmm45bm thanked NHBabs z4b-5a NH
  • 8 years ago

    Thank you NHBabs very much. I agree, Yardvaark's drawings are a major upgrade, and really like what was proposed for ideas. Curve of the drive is because of contours and drainage (old row crop land with terraces), and it is also rather long. Weather is killing us right now, but as soon as it dries enough to rake and smooth, the plan is to hydroseed a large portion, and sod directly around the house. I also like your idea of using groundcovers instead of grasses in the large areas between beds and walk ways and parking area. Do you have any suggestions to wrap my head around this? I looked briefly, and like the look of dwarf mondo grass, any others? I also really like the wide landing at the front porch.

  • PRO
    8 years ago
    last modified: 8 years ago

    Since it is a concept that my drawing is trying to convey, not a specific solution, it should be fairly easy to reconfigure the ideas into one that makes sense for the site, and the fact that autos are entering from the left instead of head-on. With such a roomy site, it should be pretty easy to keep curves of walks from being too tight. Be sure there is adequate back-up/turnaround space for parked cars. A circle drive for this property is an option, too.

    My gut reaction to the recently uploaded site plans (without knowing much in the way of particulars) is that it seems like a long way around to get to the barn. Maybe it's worth it, but I can't tell, or envision lifestyle details that would determine it.

    bmm45bm thanked Yardvaark
  • 8 years ago
    last modified: 8 years ago

    To decide what you use for groundcovers, you will want to look at the whole picture, such as sun vs. shade, evergreen vs. deciduous, desired texture and maintenance level, soil pH and texture as well as zone. I have never gardened in zone 7, so the plants I would use might well be completely different than most of what you could use, but just to look at some examples of varying texture and color, look at these ideas, not as specific suggestions, but as examples of different feel or appearance.

    Heather/Callun; heath/Erica; Japanese forest grass/Hakonechloa macra (green, gold, or variegated); groundcover juniper from blue star to gold foliage types to plain green cultivars; sedges such as Carex pensylvanica, C. Ice Dance or various other native and nonnative varieties; Arctostaphylos uva-ursi/Bearberry or one of the groundcover cotoneasters; groundcover true Geraniums such as G. 'Biokovo' or 'Karmina'; Vinca minor, either solid or variegated; Veronica 'Georgia Blue'; Sedum(it now has a different name that I can't recall but most places still use Sedum) ranging from Angelina to Blue Pearl to Blue Spruce; Coreopsis verticillata; Symphyotrichum ericoides AKA Aster ericoides 'Snow Flurry'; common daylily/Hemerocallis fulva

    These are all groundcovers that would work in my area and some such as the heather wouldn't most likely be happy in most places, but I want you to look at a bunch of different groundcovers to decide what "look" appeals to you for your use and in your situation rather than starting with one type of plant that might or might not work aesthetically or practically in your setting. So type in the plant name and the word groundcover and then choose images to get a feel for some different looks. You can also visit local arboretums or botanical gardens or garden centers that have demonstration gardens to see what works in your area and particular growing conditions that might appeal to you. If you haven't had a basic soil test done to get pH and texture, do that before choosing plants so that you only look at plants that do well in the conditions you have. I have well drained, acid, somewhat sandy loam in a cold area, so my plant choices have to take that into account along with amount of moisture available either naturally or with irrigation and light levels. You (or someone you hire) will need to do the same evaluation for your site and then within site parameters choose plants that meet your aesthetic goals.

    As mentioned above, function and evaluation of site need to come first, then hardscape and longterm plants such as trees usually come next (though with your bare soil, putting in groundcovers such as your grass and also mulch and/or groundcovers in garden areas is wise), and then the details. So before getting into the details, think about how you will use the overall space since that will drive decisions such as path or water spigot placement: do you have kids that need a play structure or soccer field; where will you store trash; placement of patio or deck or other outdoor living areas; where will guests park and how do you want them approaching the house; is there a need for shade of the house or seating areas or animal areas; where will food crops be located; where are your outdoor water sources; do you need wind breaks or living snow fencing near the barn or house or driveway; are any future outbuildings or additions planned; etc etc. You may have thought through all these things but I don't have a feel for most of that from what you have given us. It's easier to deal with potential issues in the planning stages, though not everything in the plan needs to be actually built at once if time or funding require spreading things out over time.

    bmm45bm thanked NHBabs z4b-5a NH