

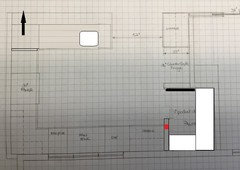
Adding walk-in pantry to kitchen.
8 years ago

Featured Answer
Sort by:Oldest
Comments (12)
Related Professionals
Sarasota Kitchen & Bathroom Designers · Effingham Kitchen & Bathroom Designers · New Orleans Kitchen & Bathroom Designers · Worcester Kitchen & Bathroom Designers · Green Bay Kitchen & Bathroom Designers · Sacramento Kitchen & Bathroom Designers · Bozeman Kitchen & Bathroom Designers · Norfolk Kitchen Remodelers · Chico Kitchen Remodelers · Bismarck Kitchen Remodelers · Bloomington Custom Countertops · Houma Custom Countertops · Chicago Custom Countertops · Taunton Custom Countertops · Minneapolis Custom Countertops 8 years ago
- 8 years ago
- 8 years ago
- 8 years ago



Related Stories
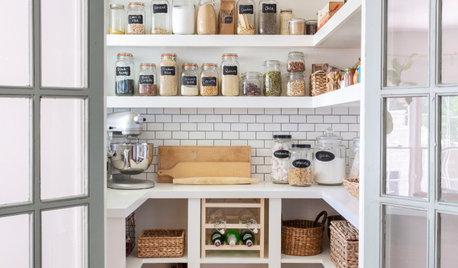
KITCHEN STORAGEWalk-In Pantries vs. Cabinet Pantries
We explore the pros and cons of these popular kitchen storage options
Full Story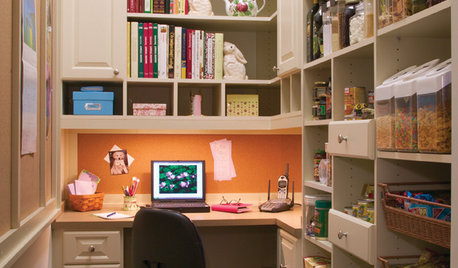
KITCHEN DESIGN11 Ways to Wake Up a Walk-in Pantry
Give everyday food storage some out-of-the-ordinary personality with charismatic color or other inspiring details
Full Story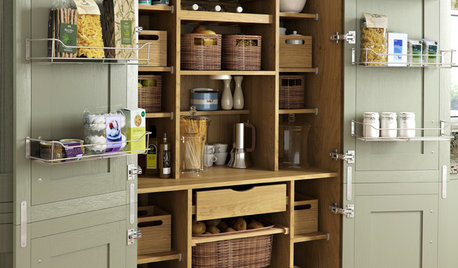
KITCHEN PANTRIES80 Pretty and Practical Kitchen Pantries
This collection of kitchen pantries covers a wide range of sizes, styles and budgets
Full Story
KITCHEN DESIGN9 Questions to Ask When Planning a Kitchen Pantry
Avoid blunders and get the storage space and layout you need by asking these questions before you begin
Full Story
BEFORE AND AFTERSKitchen of the Week: Bungalow Kitchen’s Historic Charm Preserved
A new design adds function and modern conveniences and fits right in with the home’s period style
Full Story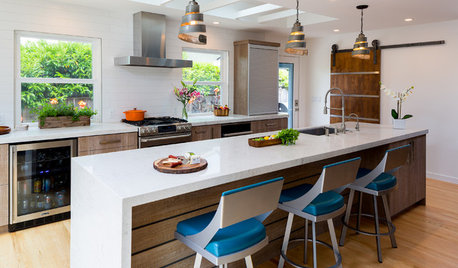
KITCHEN OF THE WEEKKitchen of the Week: Behind the Barn Door, a Butler’s Pantry
Wine barrel pendants add a fun touch to this sleek, newly functional kitchen, where guests can help themselves to drinks
Full Story
MOST POPULAR12 Sunny White-and-Wood Walk-Out Kitchens to Inspire
This favorite material combination is celebrated in kitchens that open up to the outdoors
Full Story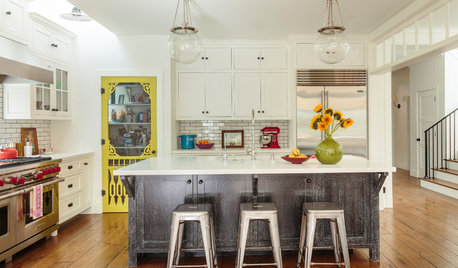
KITCHEN MAKEOVERSYellow Pantry Door Steals the Show in a Modern Farmhouse Kitchen
Pre-aged floors, vintage hardware and rough-hewn materials add an old-world feel to this new Los Angeles kitchen
Full Story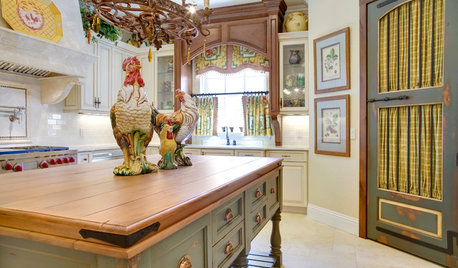
KITCHEN STYLES11 Pantry Doors That Capture the Kitchen's Spirit
Who knew a mere door could express such individual style? These designers did
Full Story
KITCHEN DESIGN10 Walk-Out Kitchens That Get the Indoor-Outdoor Connection Right
Opening the kitchen to the yard can enhance your lifestyle no matter where you live
Full Story




mama goose_gw zn6OH