

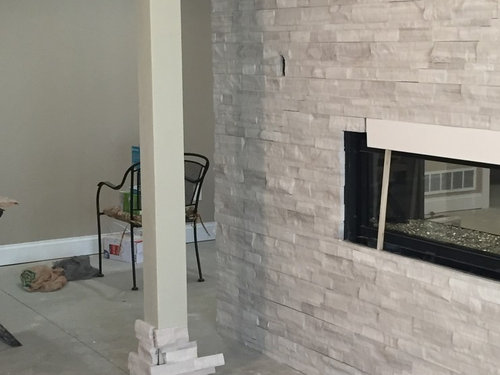
Now THIS is a challenge!
8 years ago
Featured Answer
Sort by:Oldest
Comments (22)
 8 years ago
Related Professionals
Belleville Interior Designers & Decorators · Mount Vernon Interior Designers & Decorators · Chillicothe Interior Designers & Decorators · Saginaw Interior Designers & Decorators · Cheyenne Interior Designers & Decorators · Williamsburg Architects & Building Designers · New York City Architects & Building Designers · Oneonta Architects & Building Designers · Syracuse Architects & Building Designers · Napa Architects & Building Designers · Selma Kitchen & Bathroom Designers · Oxford Kitchen & Bathroom Designers · Ardmore Kitchen & Bathroom Designers · Glenwood Springs Kitchen & Bathroom Designers · Gillette Kitchen & Bathroom Designers- 8 years ago
- 8 years ago
- 8 years ago
 8 years ago
 PRO8 years ago
- 8 years ago
- 8 years ago
 8 years ago
- 8 years ago
- 8 years ago
- 8 years ago
 PRO8 years agolast modified: 8 years ago
- 8 years ago
 8 years ago
- 8 years ago
- 8 years ago
 8 years ago
 8 years ago
- 8 years ago
 3 years ago


Related Stories

BACKYARD IDEASA Challenging Rocky Slope Becomes a Standout Backyard Feature
Native plants, dramatic lighting and relaxed seating round out this outdoor retreat in Los Angeles
Full Story
ARCHITECTURE3 Home Design Solutions to Challenging Building Lots
You don't need to throw in the towel on an irregular homesite; today's designers are finding innovative ways to rise to the challenge
Full Story
MY HOUZZMy Houzz: Once-Bare Seattle Yard Now Fit for a Wedding
DIY patience pays off for an interior designer and a contractor who transformed their landscape for the party of their lives
Full Story
LANDSCAPE DESIGNEnergy Now: Designing a Garden That Gets You Going
Serenity has its place, but a garden that recharges and motivates you can be a beautiful thing
Full Story
HOUZZ TOURSMy Houzz: Rising to the Renovation Challenge in Toronto
An eye for potential and substantial remodeling lead to a chic and comfortable home for a Canadian family
Full Story
LANDSCAPE DESIGNPatio of the Week: Sloped Yard Now an Entertainment Hub
A pergola, an outdoor kitchen, a lounge, a whirlpool and gardens let this Toronto couple live their best life outdoors
Full Story
SMALL SPACES8 Challenges of Cottage Living
‘Small rooms or dwellings discipline the mind,’ Leonardo da Vinci once said. Just how much discipline can you handle?
Full Story
CLOSETSTrending Now: 15 Dream Closets to Admire
The most popular new closet photos on Houzz appeal to the neatnik or clotheshorse in all of us. Which do you prefer?
Full Story
MOST POPULARGet Organized: Take a 10-Day Simplification Challenge
Organizational expert Emily Ley helps us get a jump-start on our New Year’s clear-outs
Full Story
ORGANIZING6 Emotional Challenges You May Face When Tackling Clutter
Decluttering can bring up a lot of unexpected emotions. Learn what to expect and how to get through it
Full Story




Shannon Ggem Design