

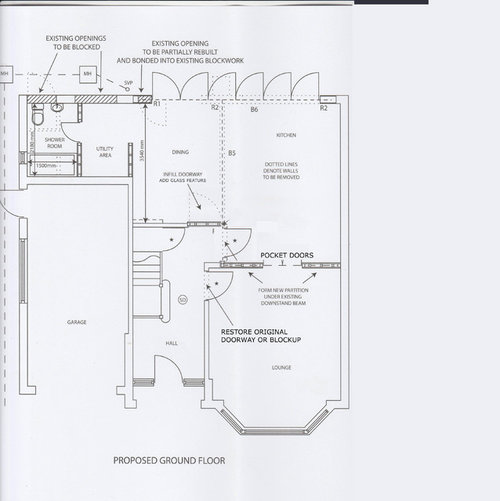
Door from hallway yes or no?
8 years ago
Featured Answer
Sort by:Oldest
Comments (13)
 PRO8 years ago
Related Professionals
Middletown Interior Designers & Decorators · Potsdam Interior Designers & Decorators · San Antonio Kitchen & Bathroom Designers · Jonesboro Furniture & Accessories · Scranton Furniture & Accessories · Huntsville Interior Designers & Decorators · Tallahassee Interior Designers & Decorators · Oxford Interior Designers & Decorators · Pullman Interior Designers & Decorators · Amherstburg Architects & Building Designers · Fergus Falls Kitchen & Bathroom Designers · Norfolk Interior Designers & Decorators · Watertown Interior Designers & Decorators · Modesto Interior Designers & Decorators · Madison Furniture & Accessories 8 years ago
- 8 years ago
- 8 years ago
- 8 years ago
 8 years ago
- 8 years ago
- 8 years ago
- 8 years ago
 8 years ago
 8 years ago
- 8 years ago

Related Stories

HALLWAYS10 Neat Hallway Tips to Steal From Tidy People
Too laid-back to be truly orderly? Here are some practical ideas for managing a messy entry while embracing the lived-in look
Full Story
DIY PROJECTSMake Your Own Rustic-Chic Headboard From Salvaged Doors
Turn old doors into a charming headboard with these step-by-step instructions from an expert woodworker
Full Story
SALVAGEReinvent It: Antique Glass Goes Door to Door
Patchwork squares star on a door that once lived on a home's exterior, now gracing a historic home's dining room
Full Story
ENTRYWAYSEntryway Settees Open the Door to Hospitality
Set a tone of gracious welcome from the get-go with comfortable, cushioned seating for family and guests
Full Story
HALLWAYS10 Ideas for Brightening a Dark Hallway
Do you come home to a gloomy welcome when you open your front door? These solutions can lighten things up
Full Story
Give Your Victorian Hallway a Modern Slant
Keep the architectural integrity of your hallway while adapting it for modern use, with these ideas for floors, doors, walls and trim
Full Story
FEEL-GOOD HOMEWhat Really Makes Us Happy at Home? Find Out From a New Houzz Survey
Great design has a powerful impact on our happiness in our homes. So do good cooking smells, family conversations and, yes, big-screen TVs
Full Story
CURB APPEAL9 Daring Colors for Your Front Door
Stand out from the neighbors with a touch of neon green or a punch of hot pink
Full Story
DIY PROJECTSMake Your Own Barn-Style Door — in Any Size You Need
Low ceilings or odd-size doorways are no problem when you fashion a barn door from exterior siding and a closet track
Full Story
ENTRYWAYSTrending Now: 10 Refreshing and Stylish Front-Door Entryways
Take cues from these popular photos to create a stunning first impression
Full StorySponsored

Customized Award-Winning Interior Design Solutions in Franklin Cnty OH


katinparadise