Software
Houzz Logo Print
pilot099

Tile and Bathroom lighting

8 years ago
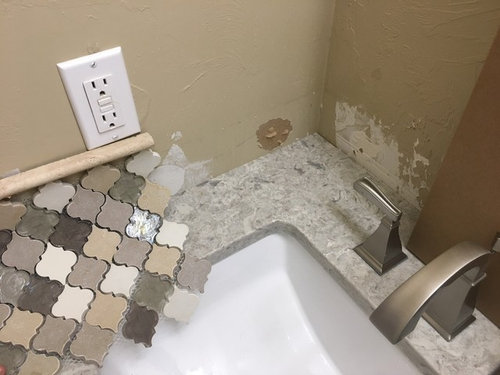
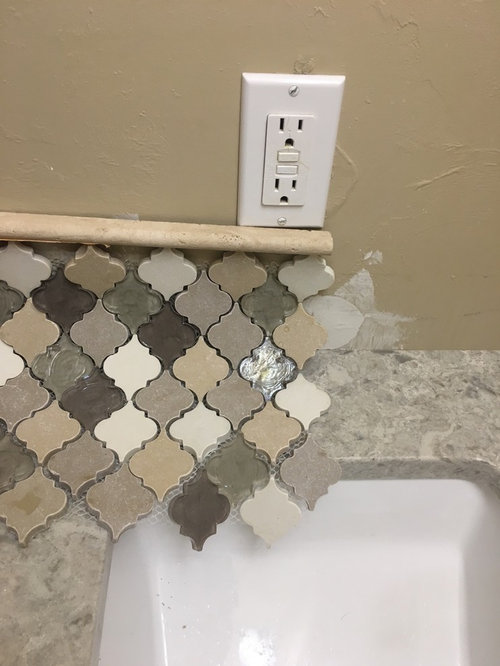
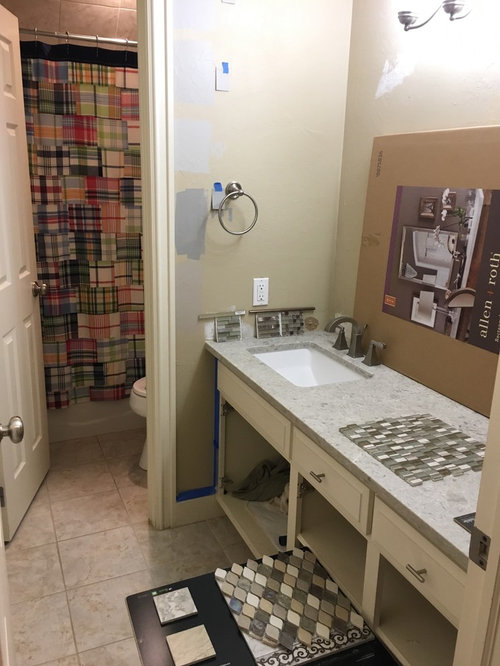
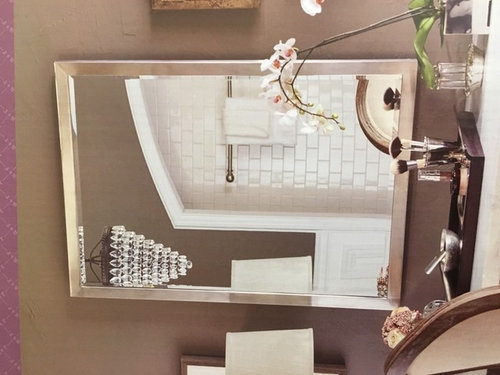
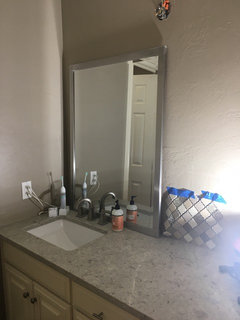
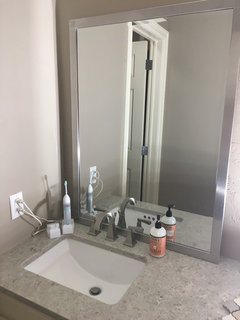
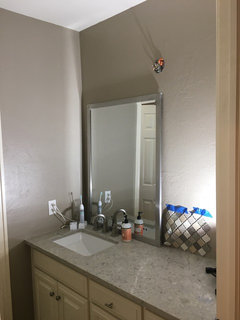
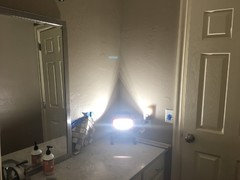
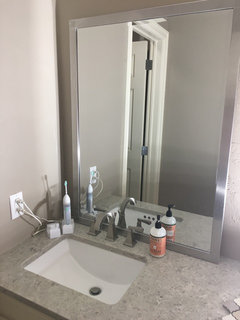
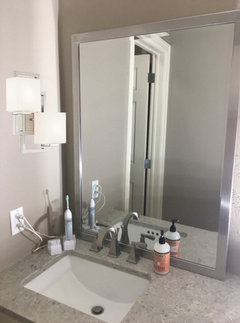
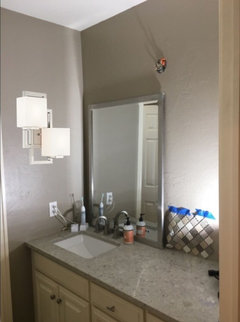
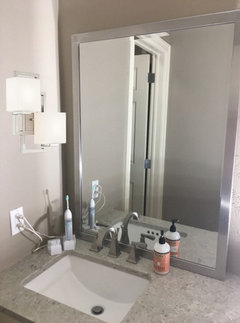
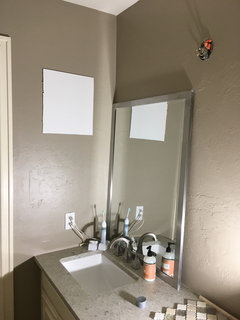
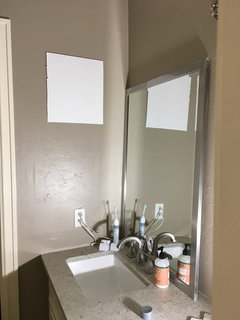
I’m wrapping up a bathroom refresh. My 3 questions are: I have the tile picked out keeping in mind that this is a secondary bathroom in our house. Do I run the tile all the way up the wall behind the mirror (which I love, but not in love with the price-$500 difference) or just run it on a 5.5” backsplash like you’d normally see? #2-What type of lighting would look best? 2 cylinder style lights on each side of the mirror (if so, what would you suggestion) or would a light above the mirror be better? #3 lastly, I have saved the original builders grade mirror and was thinking about having it cut down to a square shape leaving the raw trimmed edge and hanging it w the lighting on both sides? But I also bought a framed brushed silver rectangle mirror I could do too? Tell me your thoughts please! More photo’s in the comments.

Comments (65)

  • 8 years ago

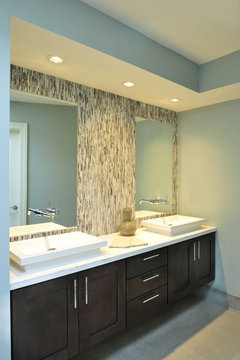
    The other idea is to build a soffit across the length of the vanity and install recessed lighting.

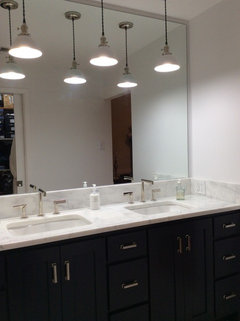
    Urban Transitional Residence · More Info

  • 8 years ago
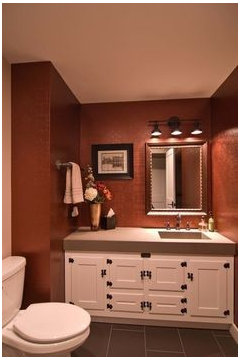
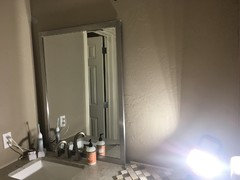
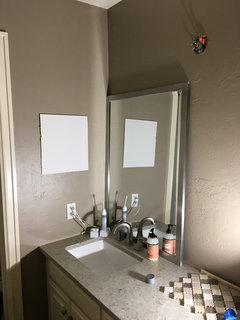
    I’m loving all these ideas. I just turned the mirror so you can see that and took a few more pictures. The lighting ideas I love the most are the hanging from the ceiling pendants and the side wall lighting. What would you suggest for lights if I went those routes?
  • 8 years ago
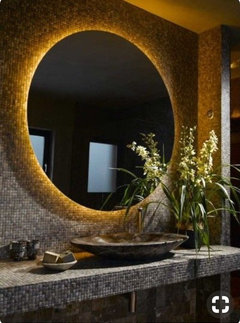
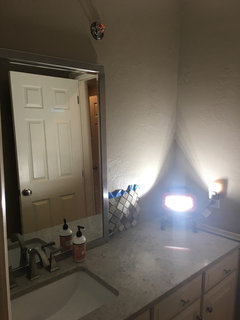
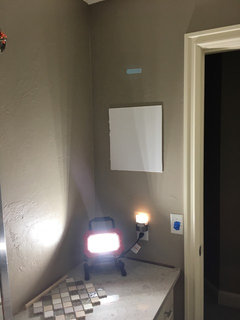
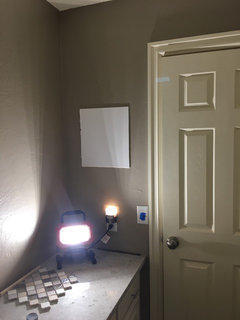
    I again apologize for the poor light quality, work in progress thanks for all your suggestions thus far, they’re great and I love the visuals, I’m super visual!
  • 8 years ago
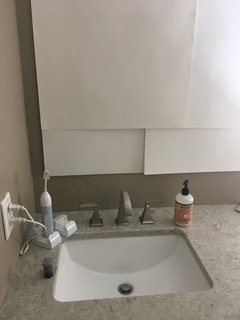
    I am not sure if you have enough room for pendants. What is the space from the the wall to the sink? I think it would be too crowded.They should hang so the just the tile wall is behind them, no overlapping.

  • 8 years ago
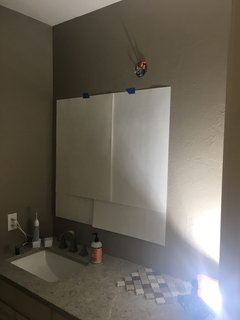
    @Pajarito I see. I have 5” from the wall to the sink so my guess is it’d overlap? If that’s the case, I guess I’m left w side wall lights or above the mirror is that right? And for side wall, is that 1 on each side I’m assuming? I just want to make sure that there is adequate lighting in there. This bathroom gets no other natural light etc. while my boys don’t care, our guests would probably appreciate it.
  • 8 years ago
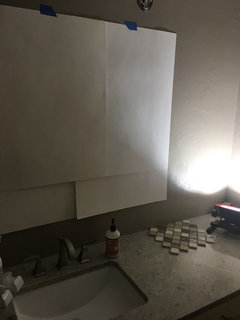
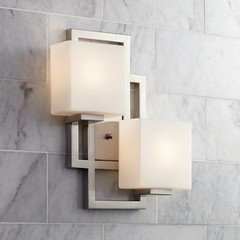
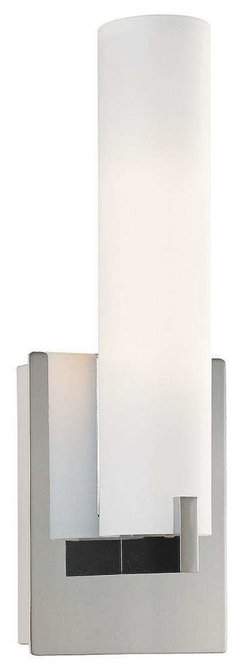
    If you use something like this that takes two bulbs, you'll get 120W per fixture-that should help a lot. I'd used LED equivalents, of course. Use a 3500-4000K for a clean whiter light versus a yellow, warmer light.

    I did a view in your room but can't get it to save. Hopefully this link works for you. https://www.lampsplus.com/viewer/

  • 8 years ago
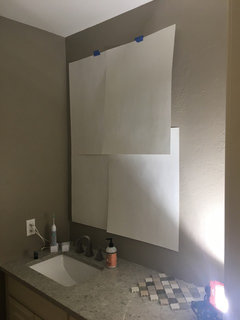
    @katinparadise that’s pretty. I couldn’t get the link to work. Could I trouble you in sending me the fixture info please? So were you thinking just the one fixture on the left (sink side) wall w the double output? I’m following on 4000 bulbs. That’s what I have in there normally but no fixture currently=no lights
  • 8 years ago
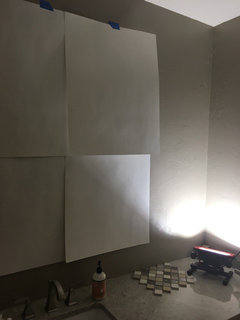
    Found it and did these too. My question would be, with the sink over so far, if the light went as pictured, where would you hang a hand towel? I suppose on the wall behind you? It’s just a solid wall.
  • 8 years ago
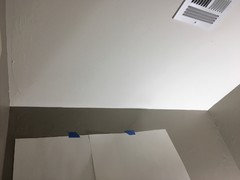
    You need to check on the depth of the light fixture if its mounted on the sides, to make sure it's less than 5".


    Fixture Width 4.75", Height 13.25", Depth 4":

    Minka George Kovacs Tube Two Light Chrome Etched Opal Glass Vanity · More Info


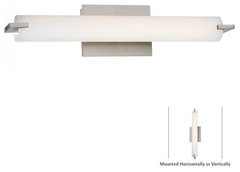
    or you could do a saber style just an example there lots of choices that are cheaper. Size should be centered in the mirror.


    Tube Bath, Brushed Nickel With Etched Opal Glass · More Info
    Another thing to consider is the mirror should be centered in the middle of the sink and not have one side with with more space. From the photos it looks as though the mirror is larger on the left hand side??/ You may need a smaller mirror.

    30"x 22" Frameless

    tps://www.homedepot.com/p/Bellaterra-Home-Dobson-30-in-L-x-22-in-W-Frameless-Wall-Mirror-203146-MIRROR/203835165?cm_mmc=Shopping|THD|google|D29B+Bath+Vanities&mid=s5yvwSECD|dc_mtid_8903syd25186_pcrid_41293307497_pkw__pmt__product_203835165_slid_&gclid=EAIaIQobChMI7eu7q7Or2QIVEkwNCh1o5ArqEAQYASABEgL5H_D_BwE


  • 8 years ago
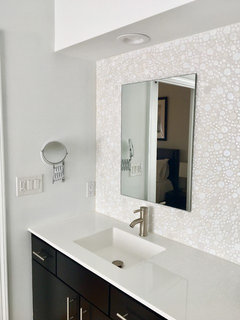
    What is the width of the sink?


  • 8 years ago
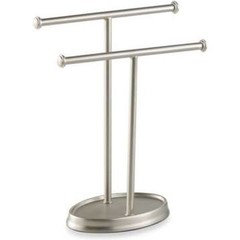
    Just looked it up and the glass is 3" deep, so it looks like the whole thing is 4-4.25" deep at most. I would mount one on each side. It's 15.75 high and 13.25 side. Maybe you could cut out a piece of cardboard to see where it would look best. I would just make sure it's no higher than the mirror. You could also do a template for the mirror and play around until you get the right configuration. You have a lot of blank countertop, so perhaps you could find a pretty tray that would hold a countertop towel holder along with hand soap and lotion dispensers.
  • 8 years ago
    @Pajarito the sink is 18” wide. And as Katinparadise just mentioned that first light will make that clearance you mentioned. I hadn’t thought of the mirror being centered or the light depth, so thanks so much for bringing that to my attention. I did find that frameless 30x22 Mirror. My only concern is proportionally it’ll fit the sink, wall height, but will it be small on that 60”W x 66” H wall? I love your idea Katinparadise with making a template. I will plan to do that for sure w the mirror and light. And love your counter towel holder, tray etc. idea. You guys are helping me so much, thanks for you help! So I suppose I need to make templates next and go from there?
  • 8 years ago

    I see the junction box is on the wall above the vanity. Have you checked out how easy it would be to install new boxes and the expense for what you are looking to achieve?

  • 8 years ago
    @tedbixby great thoughts, I have been working with my electrician, he knows I want to move it/them but until I can get “the plan” ironed out, that’s as far as we’ve gotten. If it’s a $1,000 move, that could certainly play into this, it doesn’t sound like that’s the case but I definitely appreciate you thinking about that. I haven’t thought of many of these things that this string has brought to my attention. Thanks!
  • 8 years ago

    Glad to help. It's going to be a great looking space!

  • 8 years ago
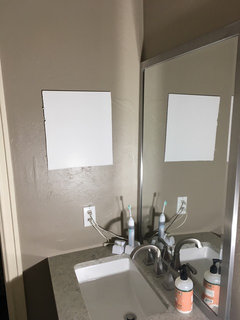
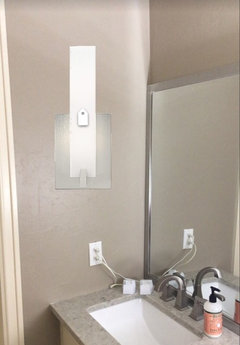
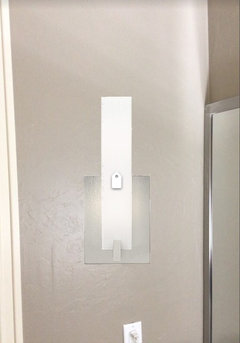
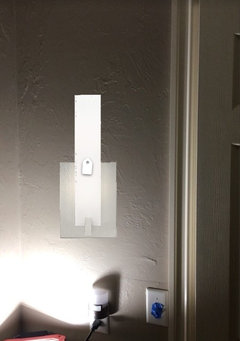
    Here’s the template for the light, I happened to have some left over foam core from painting. Need to get more to do the mirror though. This would be for the double light pictured below.
  • 8 years ago
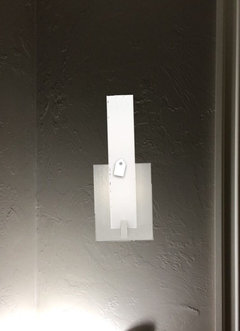
    Wasn’t sure where to center it height wise, so here it is lower and higher on the wall.
  • 8 years ago
    And on the right wall
  • 8 years ago

    I think it maybe too large for the space on the sides . Something long and narrow miight work better . What are those dimensions ?

  • 8 years ago
    last modified: 8 years ago

    I'm wondering if putting the lights so far apart and on the side, one would get lots of light on the left side of their face and not so much on the right side. Usually lights on the side of the mirror are equally spaced apart.

    IMO- I'd run a mirror from side to side and put a long light bar above it. I think it will look more balanced and not emphasize that the sink is not centered. And if you want a frame around it, you could add a Mirror Mate.

    https://www.mirrormate.com/?gclid=EAIaIQobChMIx869sIet2QIVibfACh3e9QflEAAYASAAEgKo6fD_BwE

  • 8 years ago
    I just completed a bathroom reno similar in size. Professional picture hanger guy suggested full mirror in similar space & I opted for three pendants. Almost went with sconces, but really like the pendants. Your tile is pretty, but may takeover the space if you run it to the ceiling. If you opt for the full mirror make sure measurements are taken top, middle & bottom. Bulge in wall not measured caused me to cut back mirror 3/4 of inch. Still looks good, but wanted it to be fully wall to wall.
  • 8 years ago
    @Pajarito the white board (light) measures 15 3/4” x 13 1/4” I just tried this light too. @Tedbixby great point on lighting one side of the face. I suppose my boys won’t care, by my mom might when she visits and her makeup is off I had no idea about mirror mate, how great to know, thank you! @denisecarpenter your bathroom looks nice. Those are good points to consider.
  • 8 years ago
    This lightis 11.9” H x 3.9” W shown above.
  • 8 years ago

    It does feel a bit large for the space. The narrower one looks as though it might be a better fit.

  • 8 years ago

    I think narrower is the way to go.

  • 8 years ago
    So I’m super visual and not very techy so in an effort to explain what I’m thinking, please bare with me. What about a frameless mirror that starts say 5” in on the left (at the sink) and then goes to say the 40” wide or so area on the wall? Then if the tile ran all the way up, you could still see a fair amount of the pretty tile but then also achieve a larger mirror surface area on the wall and not feel like we were building off this off centered sink that’s so pushed against the wall? Thoughts on that? Kind of a modern approach?
  • 8 years ago
    My “bath science project” here.
  • 8 years ago


    East 88th Street New York, NY · More Info

    Another idea is to go with 2 mirrors and put the 2nd one where there would otherwise be a sink. Something like this but without the 2nd sink.


    Coastal Casual · More Info

  • 8 years ago
    @tedbixby thanks funny, that idea had crossed my mind with the 2 mirrors and 1 sink and I wasn’t sure I was crazy or not. Thanks for the visual! It’s got me thinking.
  • 8 years ago

    I think there are multiple advantages of having a mirror over to the right. One is that it balances out the space and two it allows for more than one person to be in there primping. Your boys may not need that now but wait til girls get into the picture. They will be more aware of how their looks are and will be fighting for mirror time-lol.

  • 8 years ago

    The second mirror is a good idea to balance the space out. It will also bounce light from the other wall fixture around.

  • 8 years ago

    https://www.listvanities.com/art-bathe-lily-55-white-bathroom-vanity.html 

    Off set sink for a visual with large mirror

    I prefer the tiled wall with a vertical mirror., If you were to use a large mirror,the question is then how much tile would you actually see. I would make more templates. Too see what looks right in the space. I am very visual too. Personally I think the option of having two mirrors draws attention to the vanity having only one sink.

  • 8 years ago

  • 8 years ago
    Yep, I hear you guys. I agree, I’ll make several templates for a mirror/s. I like the vertical mirror option too. I’ll make a square mirror template too to see how that looks. Definitely want some tile to show. I kept the old wall mirror and have a friend who owes a glass shop, so if we come up with an odd size working best, that’s an easy fix. And @Tedbixby the girls are slowly already coming around lol! Boo! No babies here.
  • 8 years ago
    @Pajarito...bless you!!! That’s exactly my set up but flipped! So great to see a visual w the mirror (and vertical) and above mirror light gig.
  • 8 years ago
    Ok guys, I got some poster board for templates, here is a mirror 36x36. I have it centered at the 2.5” mark (wall to sink). This leaves 24” on the right which would have the tile on the back showing. I think I’m leaning towards potentially a back lit mirror similar to this one w 2 can lights above? Thoughts?
  • 8 years ago
    This is what a mirror 55”H x 36” W centered again 2.5” in from the left wall would look like. As for can lights, I was thinking I’d center above the sink at the 15” mark and the other at 45” mark on a 60.5” wide counter.
  • 8 years ago

    If you go 55 high, you'll be skipping sconces or over the sink altogether and just doing cans, correct?

  • 8 years ago
    Correct, so 2 cans and then the back lit mirror. Unless my “pro” friends (you all) steer me in a different direction.
  • 8 years ago

    Recessed lights are a good option. I have no knowledge about a backlit mirror so I am afraid I am no help on that option. Pic of


    my master bathroom with tile and recessed lights. I am torn between the two different size mirrors maybe that is a good thing ! But I think i prefer the 36 x36 so more of the tiled wall is visible. But I do like the way the 55x36 feels the space above the mirror.

  • 8 years ago
    @Pajarito, it would look essentially the same minus the soffit. My electrician said there wasn’t a need for the soffit unless you all feel there is a need? I’m glad you’re torn on the size, I am too and my thoughts are the same on going with the bigger.
  • 8 years ago

    No need for the soffit. My husband just built it as it added a bit more dimension to the bath.It's going to look great. Please post images when your finished.

  • 8 years ago
    last modified: 8 years ago

    Two cans and a backlit mirror should do the trick. I'd get all the tile up and then decide on the mirror size though. There are so many options for that and there's no reason to commit until you see the tile finished. My bathroom mirror is 30X40 and it's plenty big for over my sink.

  • 8 years ago
    Thanks for your thoughts, I have ordered the tile and have the electrician coming next week to move things around. Maybe a little bit but I will post pictures when it’s all finished!
  • 8 years ago

    Excited to see it all finished!

  • 8 years ago
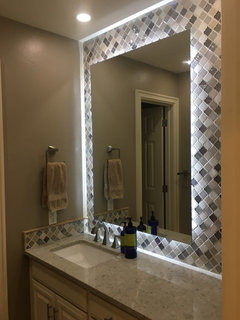
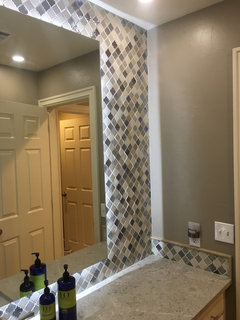
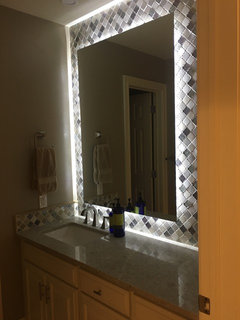
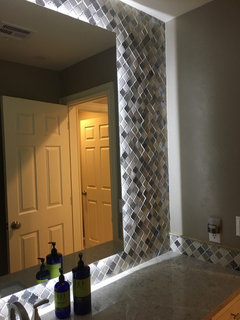
    I know it’s been awhile, but the bathroom is finally complete and I love it! Need to accessorize it now. Thanks to you all for your time and help in helping me complete this project. First 2 pics are with just the ribbon lighting, second are with the cans on the dimmer.
  • 8 years ago

    It looks great! The backlit mirror and recessed lights were definitely the right way to go. Congratulations on finishing your project!

  • 8 years ago
    Thank you@ Katinparadise. I think so too! We went with the “new can lights” which have the LED and really aren’t can lights but depict that recessed look. They’re on a dimmer and I love it! I need to add a tray (?) and something taller in that right corner to stylize it and then it’ll be complete. Yay!
  • 8 years ago

    It's always nice when a project is finished and it meets your expectations.

  • 8 years ago

    Thanks for sharing the photos with the finished project. You did a wonderful job it looks great.