Software
Houzz Logo Print
deealbert

Small new build for retirement

8 years ago

we are building a small 2 br 2ba I have a plan in mind, about 1500sf.

We will be able to do some work ourselves, and contract out some.

We’re on a budget .. simple is good.

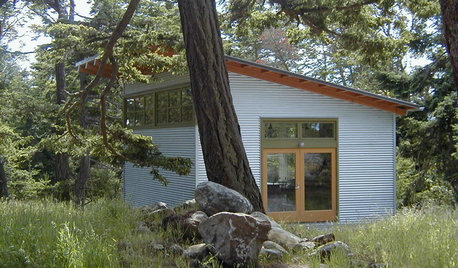
i am thinking of going with a steel exterior, and open floor plan. On a slab.

i would like 10’ ceilings, but also like vaulted ceilings. Where would the ac vents be placed in a vaulted ceiling?

Would also like to know what size roof pitch is best for steel homes.

would there be any suggestions as to finding someone who could advise us on things pertaining to building a steel home? I have searched the Internet so much, there just aren’t that many options here in the south.

thanks !

Comments (26)

  • PRO
    8 years ago

    What is it about steel construction that appeals to you? It is doable but would be much easier with conventional construction methods.

  • 8 years ago

    I hadn't heard of steel homes before, so I did a quick google search. Very interesting! There are companies that sell kits, I imagine if you went that route, the company would have support for construction. These houses seem to have many advantages, so I'd be curious why they are not more popular. I've heard of homes built from old shipping crates. Much luck with your new build!


  • 8 years ago
    I have a quote of about $25k for the exterior and roof from a steel home kit company. And about $10 for installation of it.
    The time and price appeals to us.
    I like that it is has a 40 year warranty on the steel.
    Also that I can have a very open floor plan, not worrying about load bearing walls.
  • 8 years ago
    I meant $10k for the install.
  • PRO
    8 years ago

    And all the expenses for site development and improvements, permits and approvals.

    Are there are metal building homes in the area where you plan to build? Generally speaking, these types of buildings are more commonly used for agricultural, industrial and storage type uses. You might check with your tax assessor and some local realtors to see how they think such a residential building will maintain value. And then, if you're going to finance the project, certainly talk to several lenders to see if they will lend on such a project, and if so, how much will they lend towards total expense?

    Do all of your due diligence before making a final decision.

  • PRO
    8 years ago

    When considering alternative construction, the litmus test is what are the national builders doing in the area. They will not spend a penny extra to build. If steel buildings, ICFs, straw bale, rammed earth, wattle and daub etc. were less expensive, that's what they'd build.

  • 8 years ago
    Thank you for you inputs. This helping me think in depth.
    We will be building in a rural area. Where there are no building codes. My husband is an electrician .. so we would do that work ourselves.
    We have the money to rough in a slab, so our expenses will mostly be windows, doors, sheetrock, & labor for that, it is going to be simple ..
  • 8 years ago
    What is litmus testing?
  • PRO
    8 years ago

    Chemistry to determine the PH (acid or base) of a chemical.

  • 8 years ago

    By litmus test, I believe the previous poster is referring to a "test" in which one factor is used to make a decision. So when deciding whether you should build a steel house, he feels that the deciding factor should be : are national builders (big construction companies) building steel buildings in your area? Because these companies are using the least expensive types of construction. Do a bit of research - online, at the library, maybe get some information from the state or county building department. Nothing wrong with "going your own way", being a pioneer, marching to the beat of a different drummer, so to speak. Your house, your money, your way. Do you need to consider resale value? Consider if and why you may have to sell it and how much of your investment you would need back. That's when you really have to consider whether building something unconventional is a sound decision. Also, you want to know that this house will last and not create big headaches or huge maintenance bills. Research! Hopefully someone with experience in steel buildings will see your post and respond.

  • 8 years ago

    Your questions have me thinking you are putting yourself in a bad position acting as your own contractor.

  • PRO
    8 years ago

    Yes the litmus test is only about cost of the construction technique. You may have other good reasons to use alternate building materials and methods. However, if you see huge national builders doing a particular thing it's because that's the most cost effective way to build a sellable product and meet code.

  • 8 years ago

    "We have the money to rough in a slab, so our expenses will mostly be
    windows, doors, sheetrock, & labor for that, it is going to be
    simple ..".

    actually, everything is an expense. you mean to say you have cash to pay 40% of total cost and need a loan for the remaining 60%?

    funny how people word things. if you need a loan to build the house than that is called a construction loan and than it is paid off with a traditional mortgage when house is finished and inspected and ready for occupancy. gotta make bank happy so they will give you a mortgage.

  • 8 years ago

    There are national building codes, as well as codes at the state, county, and municipal level. Even rural areas have codes for all phases of construction. The enforcement may be lax but the codes exist. If you plan to get a certificate of occupancy and plan to get homeowner's insurance then your best plan is to follow the code. I would hope your husband does his electric work following the most basic electrical codes. He should just for safety reasons.

    You should look into a prefabricated house if you are looking to minimize the labor you need to hire. The size you are talking about could work out very well.

    Building a house from scratch with no experience is an ambitious project. You may want to hire a general contractor. You could be the subcontractor for some of the work.

  • 8 years ago

    I hope you will educate us as you go along and make decisions. This is very interesting as I've never heard of a steel home before. Glad you posted

  • 8 years ago

    there are precautions in putting together a steel framed home in the south.

    without a thermal break from roof rafters to wall studs the heat from the

    roof will transfer down the metal rafters to the walls.

    conventional insulation's R-value is reduced by this gain.

    also west wall of house will conduct heat. (more than east, north and south walls).


    to compensate this heat gain, the hvac company will oversize the

    central system. this means your hvac system will short cycle

    and not remove humidity from your living space. as it runs more

    it, it will cost more to operate, and life of system will be shortened.


    I'm in a very rural area, and there are lots of different types

    of homes being built.

    I think that you need to research a bit more, and post questions

    and let the good folks here at gw help out.


    best of luck

  • PRO
    8 years ago

    ^^^ This is why I love working with energy raters who know the local climate challenges and opportunities.

  • 8 years ago
    So the journey began... I did my research and the steel/metal exterior is not happening. We've decided to go with hardy board, as that is what is most durable and economical for our area.
    We found help from a local contractor .. And my little house is going up, with me making every decision along the way.
    This is so much fun.. Learning has been in abundance. We customized my floor plan and it's still about 1500sf.
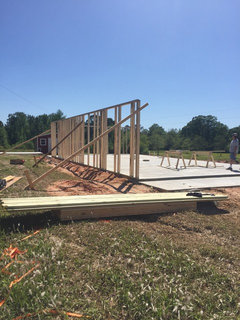
    I know some of you guys are a little skeptical about me doing a lot of the work myself, but I'm actually pretty confident .. I have been getting great guidance ... Here's the beginning !
  • 8 years ago

    I'm so happy for you!

  • PRO
    8 years ago

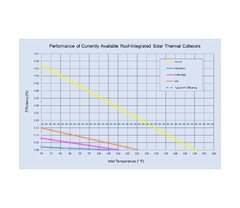
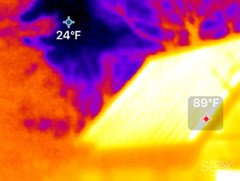
    Hi Deborah, we have an aluminum roof panel that has integrated solar thermal. I am not sure if you are in a cool climate, but if so you may want to consider it! Check out our website www.INroof.solar and be in touch if you'd like to hear more! Best of luck in your building journey!

  • 8 years ago
    last modified: 8 years ago

    INroof.solar, your company gets an A+ from me for having a circuitous and evasive website. Sorry. Why not describe the product clearly and prominently, and speak to how much heat is captured?

    If I was able to finally find and capture the information, it's a metal roof with a circulating liquid to heat water. Like a big panel with water as is commonly seen in mild weather areas used to heat a pool except it's the whole roof. How much heat is captured on a winter day, can this heat a home or just a tank of water?

  • PRO
    8 years ago

    It is a solar thermal system that is integrated into aluminium roofing panels. Performance depends on sun and shading, roof pitch and climate for which reason we typically give performance estimates based on the actual structural dimensions. If you prefer to do your own calculations you can find the SRCC certification here https://secure.solar-rating.org/Certification/Ratings/RatingsSummaryPage.aspx?type=1 

  • 8 years ago

    I took a look at the link you posted and frankly like the company website, the information isn't very customer friendly.


    Can I ask this - a rectangular 2000 sq foot house, an approximate roof area of 3000 sq feet (my guess, feel free to correct a normal relationship), assume the house is oriented east/west so there's a south facing roof facet of 1500 sq feet.


    How many BTUs of heat could be captured for internal space or water heating on a cool (40 degree) winter day?

  • PRO
    8 years ago

    Feel free to submit an inquiry through the "contact us" page of our website.

  • 8 years ago

    Too much mumbo-jumbo and evasive buzz words, sorry. I'm not sure that anyone would be interested in something that can't be simply explained by a customer-facing person. Good luck.

Sponsored
AIS Renovations
Average rating: 4.5 out of 5 stars15 Reviews
Custom Craftsmanship & Construction Solutions in Franklin County, Ohio