

building my house, kitchen layout thoughts?
I had posted in building a home and was told to post here.
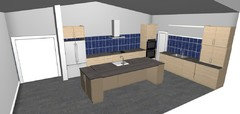
I'm building my house, currently have rough plumbing (at least whats in the slab so no moving the sink) and most of the framing done.
I think i'm going to try to do this without any uppers. Maybe some open shelving at some point. I have A LOT of cabinets, especially with an 11' long and probably double width island. Being 6'6" (wife is 5'4") I like uppers but i like the look of no uppers and the cost savings can buy me a nice cooktop.
My Current Issue:
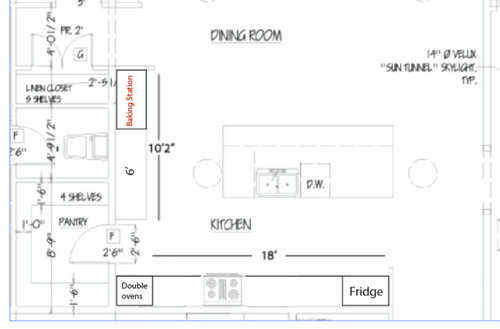
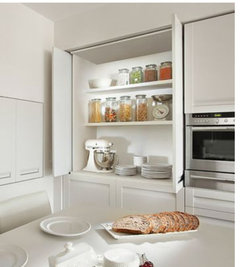
We would really, really like a "baking station". Essentially just a 4' wide cabinet that sits on the counter top. we would like to be able to leave the mixer/blender/coffee grinder etc out but behind cabinet doors. Getting rid of uppers makes this a bit more challenging.
My ideas:
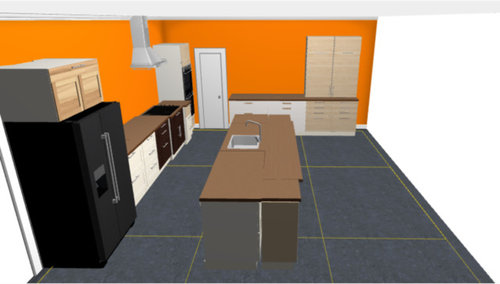
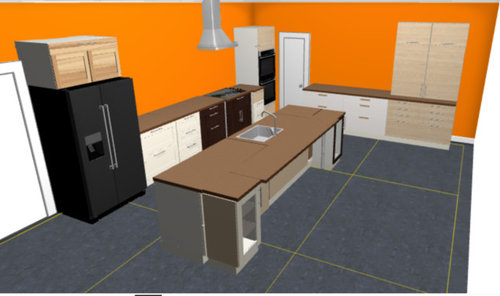
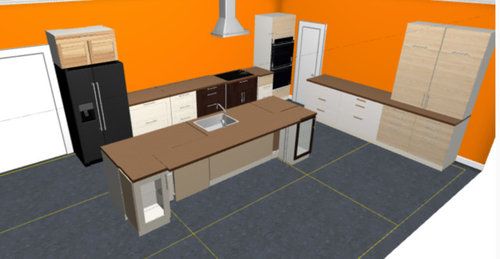
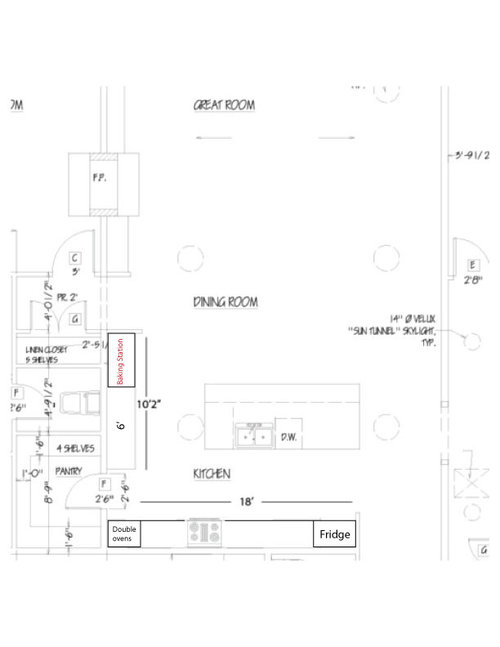
1) Put baking station where shown on one end of "L", Double ovens in corner of L and Fridge on other end of L. If i do this layout, would it be best to have double ovens tight against wall or with an 18"? counter top between oven and wall? Now that i did the render, i can see opening and closing the ovens with the cabinet there isn't a good idea. If i bump the oven 2'? down that wall, i end up with a waste of 2' of space between oven and wall, and eat into the main work space. ergh. maybe main workspace will be island?
2) Put Baking station in Corner of L, Double Ovens at end of L (fridge stays where located)
3) Put Baking station In corner of L, double ovens in pantry with a vent fan for heat.
Wife is against baking station going in pantry (shes also against the double ovens in the pantry due to heat)
Ignore the colors/finishes in the ikea render. i was just playing around.
4) Ditch the double wall ovens, get a 48" wide NXR Stove from costco that has a double oven. This is a little more expensive than a nice Thermador cooktop and double wall oven but does give the added benefit of a 48" wide cooking surface. Then move the baking station over to the corner of the L and have the one leg of the L with no uppers at all.
5) Ditch double wall ovens, get 48" stove with double side by side ovens, leave baking station at end of L leg opposite of fridge. maybe sneak in a small broom closet in corner?
Comments (57)
 8 years ago
Cheryl that's exactly what I want. that's what's on the way right completely opposite (kitty corner) of the fridge. I think 4' wide is enough. im just trying to decide where to place it.
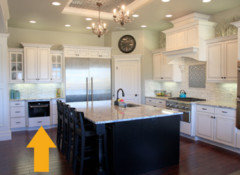
Woot, lucky find then. Width: what about going wide like the image above so that work could be done within its confines? You would need really good lighting inside there. I'd make it the entire section - unless I brought the ovens over to that wall, too. My preference would be a wide cabinet.
I'd center the range because you have so much space. Normally I'm not all matchy-matchy and a slave to symmetry, but I think you need it here. You could really make the range/cooktop and range hood a focal point. If you do center it, be sure to not have it directly opposite your sink.
 PRO8 years ago
What cabinet line will you be working with? That will limit some options. As will your appliance choices. Have you shopped for appliances yet?
Related Professionals
Valdosta Kitchen & Bathroom Designers · Hackettstown Kitchen & Bathroom Designers · Eugene Kitchen & Bathroom Designers · Bloomington Kitchen Remodelers · Hays Kitchen Remodelers · Orangeburg Kitchen Remodelers · Rock Hill Kitchen Remodelers · Galveston Kitchen Remodelers · Middletown Kitchen Remodelers · Hot Springs Custom Countertops · Sebring Custom Countertops · Evansville Custom Countertops · Middlesboro Custom Countertops · Westminster Custom Countertops · Denver Custom Countertops 8 years ago
The wall above the baking counter looks bare--how about some open shelves to fill in the void, to display some pie plates or a collection of cake stands?
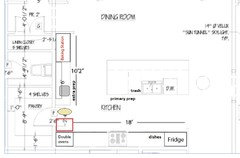
Will you have enough space in front of the wall ovens to maneuver hot dishes around the open doors? An alternate location for the ovens is on the end of the baking run, but that's also a good place for a prep sink, so that you don't need to run around the island to rinse your hands, and it would make the baking counter double as a secondary prep zone.
- 8 years agolast modified: 8 years ago
The range, ventilation system, and makeup Air, will run you 20K+. Putting in the rest of the appliances to the same level will run you another 20K. This is easily on its way to being the 100K kitchen in the 100K house.
ahreno
Original Author8 years agomama goose_gw zn6OH - i didn't add any open shelves to my render. the program is too clunky and i'm just trying to figure out where to put things so i can start on electrical wiring. there will definitely be "things" on the walls... open shelves, paintings etc.
I think i'm currently ditching the double wall ovens all together and leaning towards a 48" oven with double oven. Its a little more expensive than double wall oven and a nice cook top but having a 48" cook surface would be a big benefit.
My rough plumbing is already done and in concrete (slab on grade) so i can't add a second sink as much as i realize i wish i could. I'm going to look into being able to drain down the vent for the toilet but i doubt thats legal (actually it might be ok).
I'm not looking at a layout kinda like this. Approx 37" between fridge and range and baking station.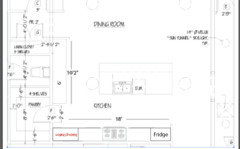
ahreno
Original Author8 years agoThe Cook's Kitchen ... I'm probably stuck with ikea right now for budget reasons. was looking at Wholesale Cabinet Warehouse (chinese RTA) (a friend used them and raves) but ive been told ikea is better if going cheap. Doesn't really matter much to me... i can't afford custom so i know i'm stuck with something inferior for now.
I've kind of shopped for appliances. The only thing i think i'll splurge on is a NXR 48" range with double oven. I dont care much about other appliances. I'll go with a counter depth fridge probably (I like GE's slate finish) standard size dishwasher, we dont use a microwave though i'll wire for one.
ahreno
Original Author8 years agolast modified: 8 years agoCheryl Hewitt I think 10' wide is too wide (thats how wide the entire other wall section is. I'm thinking 4' is probably plenty to work in... i've been going off the below photo which i'm guessing is 4' wide.. I do like the photo you posted which i'm guessing is 5'.
symetery is my big hold up right now. If i dont do any uppers, the baking station stands out. maybe the fridge helps blend it in? I can't decide if it should be on the same wall as the fridge or the opposite corner. Which way would you move the sink? the plumbing is coming up out of the floor already but i'm sure i can bump it one cabinet either direction.
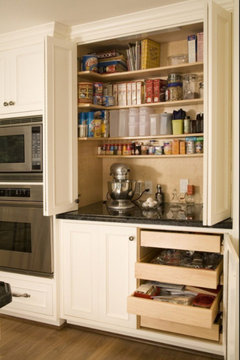
- 8 years ago
I'm a bit confused, because there is a prep sink in the floor plans above, but you have stated that you cannot add one at this point. If you are putting one in, then I'd place the prep sink closer to the left edge, but with at least 12" of counter to the left. That would leave space for working to the right. I like working left to right, so that influences my preferences.
If you're referring to the sink in the island, then it needs to be offset from the range, IMO. Wide aisles make that less of an issue.
Have you read reviews on 48" ranges with double ovens? I was leaning that direction for a period of time, too. I wasn't impressed with the reviews, so I moved onto other options. In the end we went with a combi-steam oven (CSO) and a convection/bake oven. Surprisingly, we use that little CSO almost exclusively - like almost daily. It is a more expensive oven, though, so if push came to shove on budget I'd not go that route. If it's a possibility though, it's a fantastic oven. For the cooktop we went with a 5-hob induction with four bridges, even though initially I wanted gas. Again, fantastic decision for us. It's quicker, throws less ambient heat into the room, and is super easy to clean up - unlike gas.
I like how the baking center would balance the refrigerator if you place them on the same wall, but then the run of cabinets on the other wall seems kind of empty. Although, [sochi's kitchen [(https://www.houzz.com/discussions/modern-walnut-kitchen-v-long-many-pics-dsvw-vd~2670263)comes to mind, so with the right elements it can be done very well.
ahreno
Original Author8 years agolast modified: 8 years agothe reviews on the nxr professional 48" oven seem quite positive. always over 4★ every where I've read. I may look into doing a 36" with a smaller convection over like you mentioned. too many choices. I'm trying to keep my electricity usage low so i can offset with solar. my original plan was 100% solar but it was just too cheap to hook up to the grid. those steam ovens look awesome, but unfortunately out of my price range right now.
ahreno
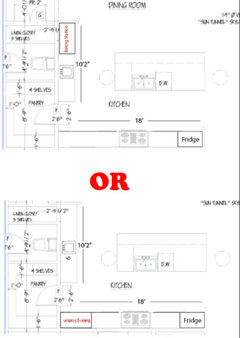
Original Author8 years agoany opinions on having the baking station on same wall as the fridge tucked tight against the "right" wall? I'm thinking i should have enough room to work in regards to the counter that starts on the perpendicular wall? it might be slightly inconvenient to be working in front of the pantry door but i'm guessing the amount of times thats an actual inconvenience is few and far between and probably outweighed by the convenience of being so close to the pantry while using it.
- 8 years ago
it all depends..how much baking..what king of baking...what is the frequency of flow and how many people into/out pantry. I'd do a double island kitchen..don't care for the cabinet doors around a baking center as I want all ingredients accessible..where do you draw the line..baking or just cooking..are all the spices then behind big dbl doors??...".not for me"...anyway....double island means which ever way they would align....the inner island makes a mini galley with the wall it parallels and the two counter stretches along with a small sink in this zone give ample space for the rolling dough...several mxing bowls of things....etc/ in prep. The island further out can allow your seating capacity. I just know from baking: lots counter space /access to water and being able to concentrate...not being in the flow of other people is preferable. It is a little more precision activity than chopping veggies for stir fry. Good Luck...I know I'm a bit messy with real baking, there are many steps involved and those "centers" would not work for me [especially in a corner by a door and being partitioned like that]...for you folks, who have knowledge of what type and frequency of baking it might be fine. You do have space for double islands...it appears....could be very good in your space
ahreno
Original Author8 years agoherbflavor double island is interesting but not my cup of tea. I'd probably do an L island if anything but I already have plenty of counter space.
we definitely don't do a lot of baking and no more cooking than an average family. nothing extravogent other than a few parties and Thanksgiving. we just want somewhere to be able to leave mixer/blender/coffee grinder etc out and ready to use so we don't have to pull out bowls and everything. seldom is there more than one person cooking at a time, though we've been living in 350sqft cabin for the last couple years.
if we were to do a big cooking event we'd have no problem pulling everything out of the cabinet to use. we just want to have the small appliances easyily accessible so using the blender isn't a 20step process to get it set up or the food processor is just a cabinet door away and not digging through drawers for attachments crawling to the back of a cabinet type of thing.
good mention on the main spices being tucked away, I hadn't considered a location for them near stove. thank you.ahreno
Original Author8 years agoI would say if we were to do any "real baking" it would be on the counter top perpendicular to fridge row...- 8 years agolast modified: 8 years ago
for a baker who doesn't do "real baking"..there are ways to get the "things" tucked away.....deeper counter area and form sides on an upper cabinet that extend down to counter....MUCH less of a hit on your budget. But are you skipping upper cabinets? be sure and think through the specs of attaining your goals here.
ahreno
Original Author8 years agoyeah, I just plan to sit an upper on the counter top or like you said form down. haven't worked out those details yet.
I just call it a baking station because that's what then image we liked was called.
yes, skipping uppers for the most part. my kitchen is so big for us, we have so many lowers we won't be able to fill. plus, I can always add uppers later. I really like the open look of no uppers.- 8 years ago
so you are pretty set about doing away with uppers. I would have to challenge you about the look you say you desire without windows, as well. Your acceptance of two long walls with no light/windows/ as well, no or few uppers leaves you with a predicament..in a not good way. This is the time to flush out all your configuration issues, and I think you have one there. Has your whole house plan been thoroughly reviewed?
ahreno
Original Author8 years agowhat do you mean specifically? neither wall is on an outside wall so I can't have a window or I would. im way past changing my layout plan!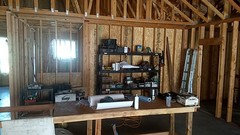
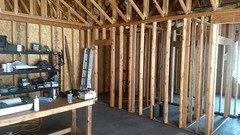
ahreno
Original Author8 years agoim not set on anything. that's why im here! where would you put uppers? I don't want a thousand uppers cause I have nothing to put in them.and all the lowers. I won't even be able to fill the lowers the way it is. hit me.with your suggestions- PRO8 years agolast modified: 8 years ago
I have to ask why you want such an outsized kitchen if you won’t even be able to fill it up? It’s physically large enough for a kitchen and eating area too. Kitchen are very expensive real estate and reducing the size of the kitchen to something more in scale with the rest of the house would benefit your budget a lot.
Also, you may want to check on past reviews of that range here on GW before moving forward with that purchase. There are plenty of reported issues with it.
ahreno
Original Author8 years agothere will be an eating area on the back side of the island. im.open to ideas. the house is framed though so I can't resize the entire house.ahreno
Original Author8 years agoit's an awesome.sized kitchen, I love it. but I don't see a need to keep adding uppers etc when I have plenty of storage room.
maybe a single oven on the perpendicular wall that'll have a prep sink. could.do electric.ovem there for baking and drop stove down to a standard 36"- 8 years ago
re your walls: why would one sit at your island to stare at empty walls..no window, no interesting glass doored cabinets with displays....if you want bare walls, at least square out the island so four people can sit and at least interact/socialize with each other then.....two on a side.
ahreno
Original Author8 years agoI'll have something interesting on the walls. art/sculptures/photos.- 8 years agolast modified: 8 years ago
The home design phase failed in locating the kitchen somewhere there could be windows, or integrating it properly into an efficient whole home design.
It is SO large, that what I’d actually suggest is putting a wall where your water is on the island, and using the entire back half as a large pantry/larder/ storage room. Get rid of some of that rabbit warren if other rooms as well. It’s not good either.
The new kitchen could be a galley, with the second wall as an island. It would be more size appropriate.
ahreno
Original Author8 years agosophie, im starting to wonder if you're even serious or trolling. I should put a wall between my kitchen and great room and put another pantry in behind it in the middle of my great room?!?!? uhhhhhhh no thanks.
maybe you don't understand this isn't my entire floor plan?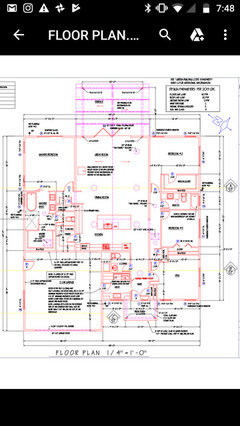
 8 years ago
I think sophie's point is that the layout is weird. For example it is very unusual to have to walk through the kitchen to get to the entire rest of the house. how is the kitchen at the main entry?
Was the house designed by an architect?ahreno
Original Author8 years agohttps://www.houseplans.com/plan/2352-square-feet-4-bedrooms-2-5-bathroom-modern-house-plan-2-garage-36401
its that house plan, with a few modifications (widened great room and kitchen, extended hallway so "living room" has two entry ways) (yes, done by an architect.) I completely agree having a window in my kitchen would have been nice, its the only complaint i have about the house. I think it's far from "failed" . Sophie is very negative and over the top in every post i've ever read of hers... and factually completely wrong a lot of the time. Finding a house that was Affordable and easy to build (square) by myself (no formal carpentry training), had what i wanted (open kitchen/great room), master on one side of house with kids room on the other was a long process and i sacrificed a window in the kitchen. Doesn't seem too weird to me when i'm at the house. Guests can come right to the living room/theater or right into the kitchen/great room.... who knows maybe once its done and people start visiting i'll hate the failed design so much i'll tear it down.ahreno
Original Author8 years agoin any case, its my house, i'm stoked on it. can we get back to my kitchen?
i did some more modeling in the ikea planner since it seems like people are getting caught up on bare walls and not having the wall shelves etc in the model.i dropped down to a normal 36" gas range (model only has 30" so that why there's a gap. i put a second oven (electric for baking) over by the prep sink, near the baking station. maybe swap it in location with the prep sink so its furthur away from opening by island or shrink the island? prep sink will be smaller but models are limited. also figured out how to do my sloped ceiling.
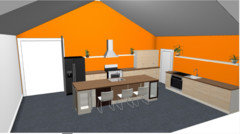
ahreno
Original Author8 years agoim thinking i'm going to be limited by how much i can shift my main sink to the left (as looking in this model) to avoid lining up with the range. the drain is in the concrete already... i guess i could always custom cabinet that one
- 8 years ago
i put a second oven (electric for baking) over by the prep sink, near the baking station.
This oven will sit lower than an oven in a range - to the point where it's quite a negative for most people and cautioned against quite often.
ahreno thanked Cheryl Hewitt - 8 years ago
So, if you've decided a sink is possible on the perpendicular wall, and you can't move the plumbing in the island, would you consider putting the clean-up zone on the perimeter, and the prep sink on the island. You'll spend more time prepping than loading or unloading the DW, and with the zones completely separate it will be easier for a helper to do clean-up duty, or gather dishes to set the table, without interfering with the cook.
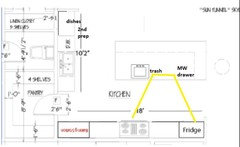 ahreno thanked mama goose_gw zn6OH
ahreno
Original Author8 years agowhen I first started talking about house design here when I got.my plans made, I was told.to.do the sink.in the island because noone wants to wash dishes staring at a wall. (no window issue)ahreno
Original Author8 years agoI live in a town of 1300 rednecks. is a "kitchen designer" someone at home Depot or do I have to drive.multiple hours to a big coty?- 8 years agolast modified: 8 years ago
This is a good thread to read. It explains the prep process, how much time is spent on kitchens tasks, functional flow in a kitchen, etc.
NKBA guidelines, as herbflavor mentioned.
Work zones explained, from the first link.
when I first started talking about house design here when I got my plans
made, I was told to do the sink in the island because noone wants to
wash dishes staring at a wall. (no window issue)Was that in the building forum? Did your plan include two sinks, or only one? If only one, which would necessitate prepping beside it, as well as clean-up tasks, then I agree it will be more pleasant if the only sink is on the island. With the clean-up sink on the perimeter, and the prep sink on the island, you can have two people working in the kitchen at the same time--one prepping or cooking, and the other loading or unloading the DW, and they won't be in each others space. Your dirty dish mess is less front-and-center on the perimeter than it would be on the island, and you can drop used vessels/utensils in the clean-up sink, without taking up space in the prep sink while you are preparing a meal.
I put the microwave drawer on the island across from the fridge, since most items go from fridge to MW.
ahreno thanked mama goose_gw zn6OH - 8 years agolast modified: 8 years ago
I would love my clean up sink facing a tiled wall...easier to clean off splashes and gunk! I tried really hard to make that happen in my current remodel but it was “trade-offed” away.
I really like what mama goose designed, and it would not bother me one bit to sit at an island with no view to the outside. I’d go for a big kitchen too, and you avoided my dreaded corner cab!
- 8 years ago
Ahren...let's just see: how were you going to spec out every detail of your cabinets and work with the manufacturer and actually get them ordered? there are too many details in that process to even mention here. That is one of the things your designer does for you [and get the best pricing]. Where are you in that process? If the driving to an area to visit kitchen design showrooms does not work for you, [people browse in showrooms to find the designer they prefer]... then , alternatively , go online....some people are doing this work through computer programs, and not necessarily geographically closeby. You need to find someone who can design, spec ,and then select and order. You might start to search to find someone to be your contractor for the kitchen..they can communicate with the planner/designer.
ahreno
Original Author8 years agomama goose_gw zn6OH ... i think you totally nailed it. I'm still researching and reading your links and will post after i'm done, but i think you nailed it. now what would you do for 2 oven design? I really cant see building a new custom home with only one oven. does a 36" range with built in double oven count good enough?
ahreno
Original Author8 years agook, i read through all those threads. very helpful. I think as long as a plumber confirms i can add that sink in, i'm going with this design:
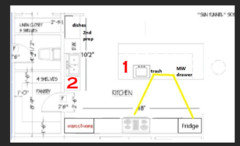
Then i'll probably wire for a Microwave drawer/built in (though we havne't used a microwave in probably ten years by now... i'll rough in wire for one.).
Which just leaves me with a second oven. maybe i'm placing more importance on it than is needed. I'm going to have to debate a 36 NXR PRO single oven vs some double ovens (that seem to be mostly 30" and i'd like the extra cook top space of a 36). I was thinking i should at least run wiring to be able to put a second oven in in the future. My only real options are indicated by #1 and #2 and they could face either direction or where the microwave is (maybe splurge on a steam convection someday). I'm personally leaning heavily towards #2 and bumping the prep sink to the right. Any thoughts? And now that i think about it, my conduit runs from the wall behind #2 down and over to the island so i could just leave a loop at #2 and decide later.
Are you guys saying that putting any sort of single built oven in under a cabinet is a bad idea? seems to be lots of photos of that floating around. a small one the size of the top oven on a double range would be sufficient though they're hard to find it seems.- 8 years agoRead the whole thing but wanted to encourage you again to rethink your upper situation. Of you want no uppers, fine... but having just a few uppers looks weird and out of place. Like random sore thumbs...
- 8 years ago
That is going to be an awesome kitchen to work in! For me, the 30 inch with double oven would be just fine. I wonder just how often people actually use the full second oven that have them. My SIL does once a year when she hosts 25-30 people for Thanksgiving. You can always put a breville convection oven in the pantry if you put in a counter height countertop on top of one side of the shelving.
- 8 years ago
I'm personally leaning heavily towards #2 and bumping the prep sink to the right.
I think it's fine where it's drawn into the plans above. Personally, I don't usually stand in front of my prep sink - I stand to the right mostly - prepping with short intervals of using the sink. I guess it would be helpful to know the size of the cabinets you are planning for the island and their function. Have you decided exactly what goes in each drawer? The trash cabinet is a must-have in my opinion. Trash cabinets are usually 18" wide. The MW drawer is really a sweet feature, too, so I'd absolutely leave that on the corner. My MW cabinet is 30" wide, but we could have put it into a 24" cabinet. (All MW drawers are made by Sharp even if they have a different name on them.) I really love having a space for cutting boards in my prep island. I also keep my splatter shields in the same cabinet, because my cooktop is opposite, so it's pretty handy. Will you want a drawer bank to hold mixing bowls, prep items, etc.?
If you decide to go with a double oven stack, then maybe you could put your dishes/glasses in a drawer bank at the end of the island facing the dishwasher. That would depend on how long your island is and if you have the room. The way it's drawn with the dishes to the right of the DW is the most convenient location, imo, but there are other options if you are trying to find a location for a bank of ovens.
 8 years agolast modified: 8 years ago
Ahren, I think you will have a fabulous open space and applaud you for taking on this project. It is your house which you are building to your taste and family needs. It sounds like you will be using IKEA, which i highly recommend since you are doing this DIY and lower cost. Many of us here have done quite a few IKEA kitchens and can help you through the fine points. Once you get through this layout quandary, let us help refine your plan.
Your space is perfect for Contemporary/Modern style. Is that where you are going? Although I think Mama's plan works if you want/need two sinks, it still leaves you with the dilemma of the ovens and dealing with the space above the fridge and baking cabinet on your main vault wall. This should be your eye candy wall. How tall is the ceiling at the peak?
Here is another idea to consider.
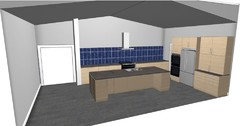
It allows your two ovens, the 36" range and a large hood to be the focal point. You could do a beautiful tile along the whole wall, breaking at the bottom of the hood and have shelving as you showed earlier - or not. You can have artwork in the upper area on each side of the hood to balance the space. It also allows everyone to access the fridge easily from the island or dining and family room. Groceries can be dropped on the island across from fridge and to the left of the pantry for easy distribution to both. It allows for several large prep zones and with a large sink cleanup is not difficult to separate. A ledge sink would be a good consideration for you if you go with one sink. Regarding clean-up sink on the island - people here for years argue that it puts your dirties front and center. I disagree. If you are standing in a kitchen space and have a mess in the sink, it is seen no matter where it is. A deep sink can help conceal, especially a ledge. I keep my walnut cutting board on my Stages sink, which is in my island, and there is no awful view from the island seating. I only have one sink and am fine with it.The baking cabinet will be nice for hiding the appliances, but not so practical for use. Have you considered where the doors will be and how you will use the appliances when the doors are open? IKEA doesn't make a folding door like your examples. Also, as you consider base types, IKEA sink cabs have an option for trash/recycle under the sink.
I know I'd love a large, open space like this. Remember as you consider everyone's comments, we all have different tastes and lifestyles. Yours is the one that counts. After educating yourself reading through the info that Mama linked, how do you envision your family using the space?
- 8 years ago
Here is Mama's with a double oven and 36" cook-top. Trash under each sink. I would do a textured art piece high up on the wall over the main sink with 24" shelves flanking each side. I'd also have a pendant or wall sconce lighting there. You'd have 54" each side of cook-top and 24" each side of main sink.
ahreno
Original Author8 years agoso much info to parse. thank you all.
Briana, i personally like the more open look with no uppers. i feel that the fridge and the baking station balance out and even the fridge / double stack with baking station on the end of the other cabinet would balance out ok. I can ALWAYS add uppers later just as easily as i can right now. plus it will save me a chunk of money.I agree about the seldom used double ovens, but when its needed its sure nice. I'd like to find a microwave sized oven (maybe 1.5cuft) that would fit a baking pan/dish. we'd probably use that 85% of the time. I'd MUCH rather have a 36" cooking surface for pots and pans than a double oven. i hate cramming four pans on a 30" cooking surface. I think 36" is an absolute must for me over anything.
Cheryl, i haven't decided what goes in which drawer yet. i'll leave that for another day. that one site linked above pretty much lays it out though. we currently live in a house literally the size of the kitchen right now so at this point, i can't even fathom what will fill the drawers. I built a 2x4 framed island the other day for size reference... it will defintely be at least 42" deep (24" front cabs with 18" or 24" on the back side. Everything will be at least 1.5" higher than normal. My other house and cabin i've set the cabinets on 2x4 on it's side (i'm 6'6"). I will do this again, perhaps even 2". No one has ever complained and i feel its more ergonomic for normal sized people too. MW drawer looks awesome. I wont be spending a grand on one though. We literally haven't used a microwave in 10 years i bet. the only way one will get installed is if it's a convection oven with a microwave. Im going to try to find some real life examples of a single wall oven installed under a cabinet... the steam convection really caught my attention as well. might play around with doing an island with a raised end to get the oven up a little higher then a bar height sitting rim (however to explain it). just a random thought i might explore. As drawn, the island is 11' long.
something like this in the island maybe... i can run the wiring now and hash it out later.
bbtrix, the peak of the room is 15'3" give or take outside wall is 9'., I've debated that last design you posted. The double ovens are losing their appeal and are starting to feel forced. (though there is the thermador range top on craigslist for $1400 right now that i've had my eye on for two years) I'm aware ikea doesn't have the type of doors i want. I have a cabinet maker in the extended family and i know i could twist an arm to get one custom done for me. hes a state or two away so my whole kitchen isn't an option!Yes, i'd say if i had to pick a style it would be contemporary... rustic contemporary perhaps. but not over the top. I really, really like how [sochi did her kitchen.[(https://www.houzz.com/discussions/modern-walnut-kitchen-v-long-many-pics-dsvw-vd~2670263) Seeing that thread put a lot of my worries to rest. I love the floating shelf with puck lights (definitely stealing that for my counter top lighting, love the art above them (i have a lot of glass art and also dabble in photography). My family used to raise Bison back in the 80's and i have a large bison head that can go in the peak of the room if i cant figure anything else out.
I'm going to look into the ledge sinks. I dont think i could do a single basin sink as a main sink but i see there's tons of other options. I agree, wherever dishes are they are seen and ugly. My girlfriend is horrible with them on top of it (granted we have a 4year old and no dishwasher too). i like the second sink idea just so they are, in fact, out of the way.
Once i get to that point, i'm going to try to do a retractable/fold in type door on the baking station. I know that on huge cooking project type meals, i'm not going to want to stand in a confined cabinet type area to use the mixer and stuff for hours... i just want something where if i want to whip up a batch of cookies, or chop some walnuts or make a quick smoothie, i dont have to go on an indian jones style mission under my cabinets to find stuff. I have no problem pulling the items out if it's going to be a large meal type prep.
Ive used forums like this for decades to learn various stuff, i'm pretty good at picking out the useful info, taking peoples opinions for just that and not paying much attention to people that dont offer any insight and just have negative things to add.
I see us eating at the island 85% of the time (contrary to my girlfriend insisting on needing a dining area and that we'll eat at a table. typically one person cooks, dishes get left for that evening or following morning *cough* night *cough* (again we have no dishwasher so it turns into a chore). we currently cook 85%+ of our meals. this super important baking cabinet will be used 1-3 times a week and barely worth this hassle (barely but still worth it).
id say i'm at a 85% happy rate with where the kitchen is at right now, and i could probably flip a coin to make the last remaining decision and hit 95% content. I'm leaning towards:running extra wire to the island for a future single wall oven or fancy steam convection oven. I'll leave a big enough loop to the right of pantry door in case second oven/convection location appeals to me there.
5' baking station on the fridge wall (that gives 5' baking, 40-45"cabinet, 36" stove, 40-45"cabinet, and a fridge...)
single basin prep sink in island
double basin on side wall wish dishwasher, plates/silverware in drawers to the right.
I'm honestly just trying to get the layout mostly dialed in so i can start wiring next weekish. Other details will flush out later. Pot fillers? yay?ahreno
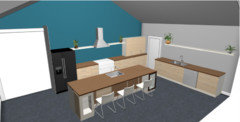
Original Author8 years agoThis is about where i'm at. Playing with the idea of raising the entire outside left, center back and right edge of the island to bar height (U shaped). This would still give me 8' of prep space with the sink, i could put a single wall oven in the corner to the left of the prep sink either facing the main sink or facing range and it could be up higher a little.








herbflavor