Software
Houzz Logo Print
ayo_mide

Help! Is it possible/practical to add a bathtub?

8 years ago
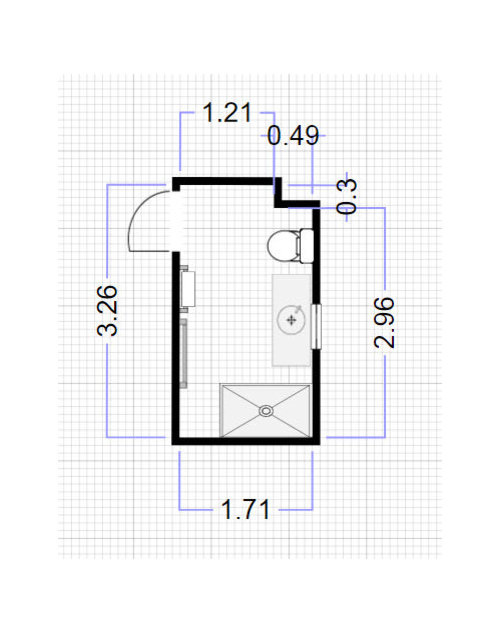
We need to significantly modernise our bathroom and also wanted to add a bathtub while we're at it (adds value and is practical) as we currently only have a pretty large shower enclosure.


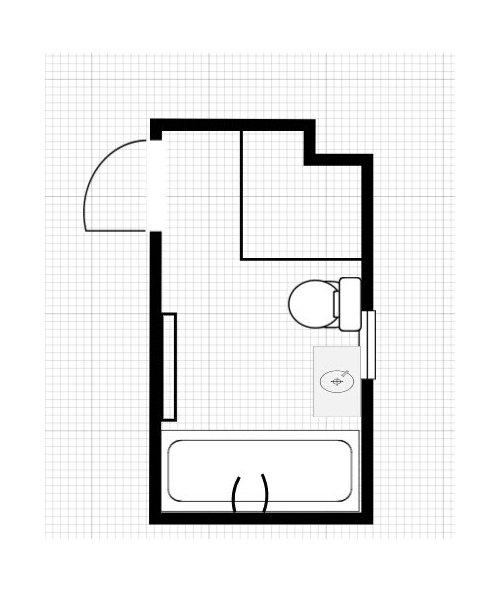
Current layout (on the left hand side is meant to be a radiator and a towel rail):


The major issue is that the bathroom is relatively long but pretty narrow, so we have limited configuration options, and we will need to move around the plumbing fixtures which I understand can get very expensive. Ideally, we would still like to have a decent sized shower and a separate tub as well.

Possible layout below (weird parentheses on tub are meant to be taps and I guess the shower tray in the top right would need to be custom):


Would love to hear any suggestions as to whether this is practical and/or any alternative layout ideas!


Thanks


Comments (14)

  • 8 years ago

    That layout with the shower in the top corner doesn't leave enough room for walking between the shower and wall. Set up four chairs half a meter apart with the backs facing each other then walk between them, then imagine doing that everytime you need to pee or wash your hands. In addition, where would the door to the shower open??

    If you must add a tub, do a shower-tub combo on the bottom wall where you show a tub in your floorplan. I would also suggest swapping the toilet and vanity so the toilet isn't the first thing you're confronted with when you step through the door.

  • 8 years ago
    last modified: 8 years ago

    I would also suggest swapping the toilet and vanity so the toilet isn't the first thing you're confronted with when you step through the door

    Agree, except for that. If you want a tub that means you want to bathe, and it's more pleasant to bathe right next to the sink than the toilet.

  • 8 years ago

    I agree that a tub/shower is the best option in this situation. In the US, a standard tub is 30" (.762m) deep and 5' (1.524m) long and you need at least 30" side to side for a toilet. Those two things alone take up more than 1/2 your available length. That just doesn't leave enough room for a vanity and shower.

  • 8 years ago


    @writersblock if it had a pretty glass door would you change your mind??

    :-)

    Upper West Side Triplex · More Info

  • 8 years ago
    last modified: 8 years ago

    Nope, sorry. :) Although that would be slightly better, but then you'd have to be cleaning glass doors all the time, a devil's bargain if ever there was one.

    Give me a shower curtain I can throw into the wash any day.

  • PRO
    8 years ago

    I love glass doors on a shower and on a tub/ shower even more . They honestly take less time to clean than removing the shower cutain if you squeegee each time you shower. I think it would be a waste to move the toilet I would much rather bathe beside the vanity. A tub/ shoer is the only way to get both in the space so get a really nice one I like Maax for decent price and nice styles also easy to install. Get an awesome vanity and a modern low profile toilet and splurge on the floor and the tile.

  • 8 years ago
    Thanks for the responses!

    @lindsey I’m not sure I understand your analogy - I thought we would have more space than that? That double door bath/shower enclosure looks pretty interesting although I guess you would have to leave the doors open for a bath so it wouldn’t be too claustrophobic.
  • 8 years ago

    @Jan Moyer this is the only bathroom in the house, so no other chance of tub unfortunately...

  • PRO
    8 years ago
    last modified: 8 years ago

    Which then makes me ask is the home and location/size etc suited to children? Very rare that that wasn't considered in this home.

    Tub/shower, a contractor, slide doors.....and more vanity space : )

  • 8 years ago

    "@lindsey I’m not sure I understand your analogy - I thought we would have more space than that?"

    If the measurements you labelled are correct, that's about the amount of room you'll have. You had 1.7m before, and you're proposing taking more than half of that for the shower. Best case scenario you have .8m which is still grossly inadequate for a walkway. My laundry baskets are wider than that.

  • 8 years ago

    How unusual is it to have a house with no tub in your area? I say leave out the tub, unless you (who are living there currently) prefer it for daily use. Have you explored the options of moving walls?

  • 8 years ago
    Thanks @Najeebah I would say that it is more common to have a tub with a shower attachment where we are. The reason why we have such a large shower is because the previous owner was elderly so I think it was needed for mobility reasons.
  • 8 years ago

    How imminent is possible resale?

    What are typical buyers' family make-ups in your area?

    How common/unusual is it to have no tub, in your area? Not houses with a shower, and a separate tub too. Is it more common to have only a tub, than to have only a shower?

    Is it a buyers' or sellers' market?

    Do YOU prefer to use a tub or an actual shower?
    Have you ever used a tub as a shower, for a significant continuous stretch of time?

    Have you considered moving walls?


    Unless you either prefer tubs, or resale is in under 5 years, the average age of kids in the neighbourhood is under 10, everyone has tubs, and it's a buyer's market, keep the shower.
    A good walk-in shower with a built-in seat and large enough for a wheelchair is far more versatile and practical, as the previous owner needed.

    For resale, while 'no tub' is a bit disadvantageous, 'no shower' is typically worse.

    We need to LIVE in our homes fully, not under the shadows preceeding future owners :)