Software
Houzz Logo Print
carlyabbey

Help With Master Bathroom

8 years ago
last modified: 8 years ago
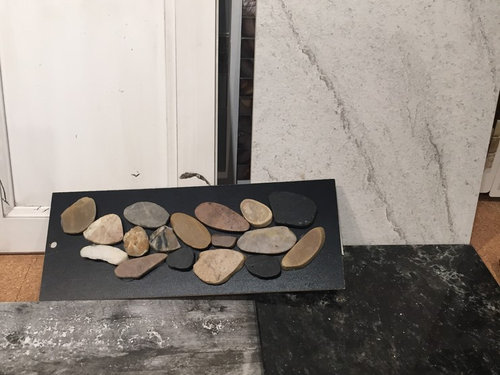


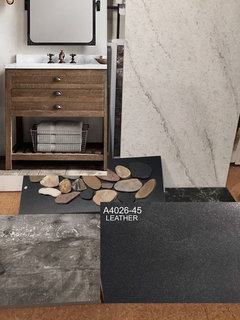
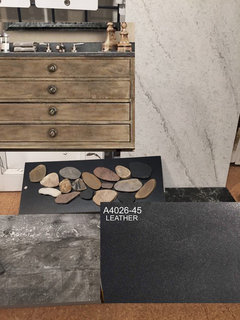
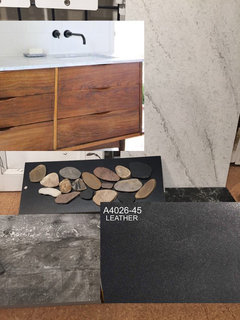
We are in the beginning stages of a large remodel in our bathroom. So far we have decided on our Freestanding tub and have just picked the possible white cabinet (distressed) with black granite . Also the gray plank tile for the floor (supposed to look like wood) . We are heating the floor. The shower floor is the rocks and the gray and white tile for the shower. My question is, do you think the distressed vanity will be too much with the floor? I really like both pieces.... btw , the bathroom is very large. We are putting in a bench which will have the black granite on top at the end of the shower. We need some ideas for a niche? I don't love the idea of all my shower product showing. Any advice is appreciated.


Comments (17)

  • 8 years ago
    I personally don’t mind the brown stones mixed in as it adds a bit of warmth to the black and grey and white. If the pebbles are flat which they appear to be it will feel fine underfoot. Hire a really good tiler as those pebble floors are tricky. I’d pick a dark grey grout for the pebble shower floor. I’m also not a huge fan of the distressed vanity.
    carlyabbey thanked thinkdesignlive
  • PRO
    8 years ago

    Although the pebbles are gorgeous, I feel like they throw off the color scheme. White/Black Hex Pattern perhaps?

    carlyabbey thanked Designer Drains
  • 8 years ago

    Seems as though there are a lot of different elements going on in this remodel. Even though the room is, you say, "very large" (how large is it?), a sense of calm and orderliness might be missing here. Are you using a designer? I'm thinking the issue isn't just whether a distressed finish would work, but what is your overall goal for the bathroom?

    carlyabbey thanked christina405
  • 8 years ago
    last modified: 8 years ago
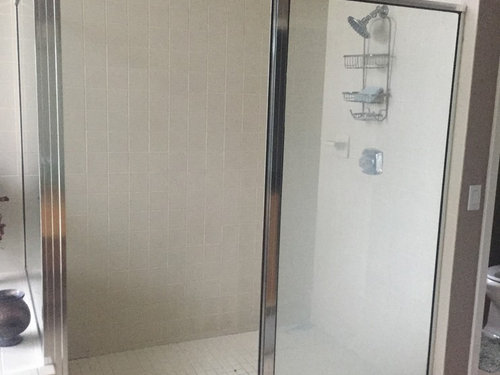
    I would get that granite honed or leathered. it will fit in w/your look you're going for.

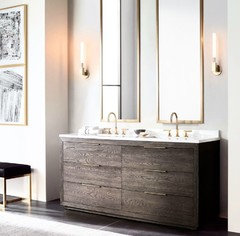
    I like your tile you've picked but thinking more a wood vanity rather than the white? or something like RH or this?

    or this type of weathered oak (this comes in black too)

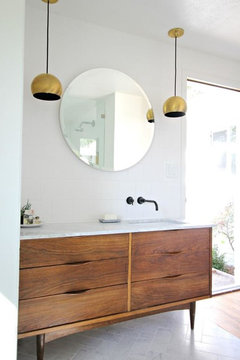
    or something in walnut. this is a converted dresser, but the wood color would be beautiful w/everything you have going on in there. much better than that white one u have

    this tone/color wood will tie into the pebbles.

    see how nice the wood tones warm up the look? do some matte black faucet and some industrial type of lighting and you'll be set!

    as for you niche, to hide the products, get nice bottles like I have with mine, and transfer your soaps/shampoos into those. I also have a low, hidden one, but I don't think you can do that.

    Unless you do a short wall like I've done instead of your glass. the one that separates your tub, bring it up a tad and do a niche into that. bonus, it won't get as wet because it's further away from the spray.

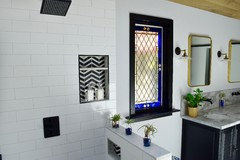
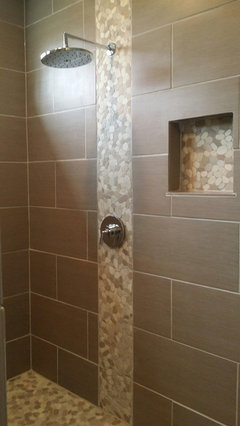
    otherwise, do a niche along the back wall like this, and stock up on pretty bottles.

    these are too small and really don't do much

    BTW, before those are laid, take your sealer and seal the tops of each one of those pebbles. don't let it drip down the sides....top only! you do not want issues of grout sticking to these or unable to clean it off properly. trust me. it will take you 20 mins or so, but just sit there and do each one by hand.

  • 8 years ago
    last modified: 8 years ago

    The black granite is lovely but..I had black granite counter-tops in a former kitchen and they showed every water spot, crumb, fingerprints etc. I had chosen this and after that experience with it I said never again. Very high maintenance. Less maintenance if you do honed or leather ( I believe) and I agree with Beth honed or leather will look better.

    For whatever it's worth, I've had 8 homes with pretty much every type of surface in the bathrooms and the one that I liked the best is Corian. My current bathroom has white Corian counter tops and shower walls ( for which I highly recommend if you want low maintenance) and it is 17 yrs old and looks almost brand new.

  • 8 years ago


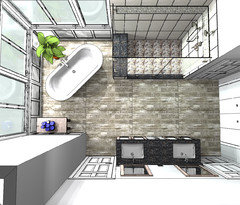
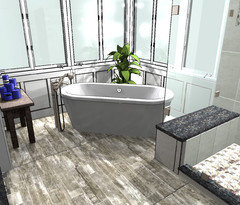
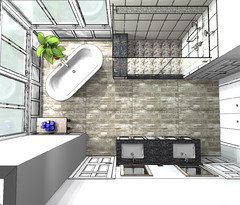
    These are some computer renderings (sp) . Just to get an idea of what the room is size wise.. There was a tile trim in the shower with different tiles that we took out because we felt like there were "too many stars of the show" ... of course the color scheme is off a bit... I think we are going to put in some built in shelves on the wall by the little table....

    The rock floor is really the ONLY thing my husband asked for, I gotta give a little to get A LOT!!!!!

  • 8 years ago

    I am so sorry, I said granite but it quartz...


  • 8 years ago
    last modified: 8 years ago

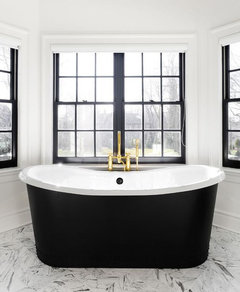
    great space. I think it will look great. I'd do black windows with black tub. gold hardware would look nice if you do the wood vanity I posted.

    and seriously consider getting your quartz leathered or honed. will make a huge diff in keeping it clean. Are you laying your floor tiles the stack pattern like that? might be different. or try the herringbone layout.

    give the man his pebbles! just make sure you seal like I mentioned, and use the stain proof grout. make sure whoever is laying these that they stagger the sheets and pull off stones to lay them one by in places (around the edges, drain, and in between the sheets/joints) otherwise you get a grid look. Use a medium gray grout color.

    carlyabbey thanked Beth H. :
  • 8 years ago

    In light of your husband's strong preference for the pebbles I retract my comment! I agree with Beth that if you are going for the pebbles, you should incorporate the brown in something else as well, and I think some of the wood vanities she posted would look great in your space.

    carlyabbey thanked kariyava
  • 8 years ago

    Beth- I saw that tub yesterday at a resale shop. It was brand new and gorgeous. They wanted $500. for it.

  • 8 years ago

    Thank you.

  • 8 years ago

    When looking at the preliminary rendering, does it look like I have room to put the niche on the same wall as the as the shower heads. I don't want to see our products when you walk in.. Does that make sense?

  • 8 years ago

    Depends on where the pipes need to go. I'd think you could have niches on either side of pipes, or on one side above each other (assuming you'd like to have two). Also I hope you are planning a hand-held shower head along with the stationary one. It makes cleaning the shower easier--not to mention good for people too. Also, with glass enclosure, the shower controls will need to be either under the shower head(s) or on the back wall. Just thinking about where to stand while turning on water and perhaps waiting for the hot water to get there.

    carlyabbey thanked christina405
  • 8 years ago

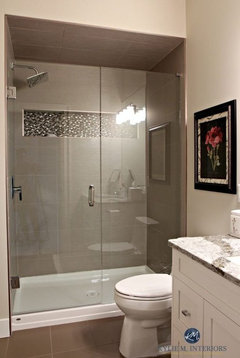
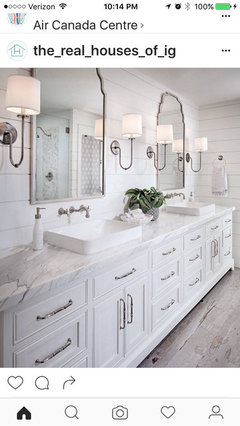
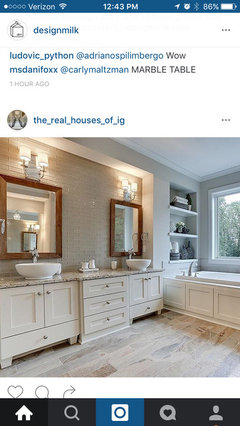
    Yes definitely going with a handheld shower. So I have decided today, to go with white cabinets as in this pic, but not distressed white. as in original picture. I like how clean it looks with a distressed floor and as someone mentioned earlier it wouldn't compete with the distressed floor and be too much going on..


    then I thought I could add "brown" accents with baskets or in another way?

    thoughts?

  • 8 years ago

    Sure -- brown baskets, wood shelves above the table, wood table, wood frames for the mirror -- lots of options.

  • 8 years ago

    Do you like the idea of built in shelves where the rendering shows the "table" . I found this picture.

    I am really ready to start soon because i keep changing my mind on things, but contractor can't start til end of May :((((((