

Finishing Basement Ideas
8 years ago
Featured Answer
Sort by:Oldest
Comments (10)
- 8 years ago
- 8 years ago
Related Professionals
Gulfport Interior Designers & Decorators · Juneau Interior Designers & Decorators · Vancouver Interior Designers & Decorators · Natchez Architects & Building Designers · Waco Architects & Building Designers · Newport News Architects & Building Designers · Marquette Architects & Building Designers · Pierre Architects & Building Designers · New Orleans Kitchen & Bathroom Designers · Asheville Kitchen & Bathroom Designers · Oklahoma City Kitchen & Bathroom Designers · Coldwater Kitchen & Bathroom Designers · Albert Lea Kitchen & Bathroom Designers · Durango Kitchen & Bathroom Designers · Fort Collins Kitchen & Bathroom Designers 8 years ago
- 8 years ago
- PRO8 years ago
- 8 years ago
- 8 years ago
- 8 years ago
- 8 years ago

Related Stories

BASEMENTSIdeas for Partially Finishing Your Basement
Transform your lower level into a living area, laundry, bathroom or office you can use now — without a full renovation
Full Story
REMODELING GUIDES11 Ways to Finesse Your Finished Basement
Make your hideaway more enjoyable, fun and suited to your style with these useful tips
Full Story
BASEMENTSBasement of the Week: Newly Finished and Open to the Outdoors
Relaxing, working, playing ... a New Jersey family can pick their pastime in this industrial-style walk-out leading to a new patio
Full Story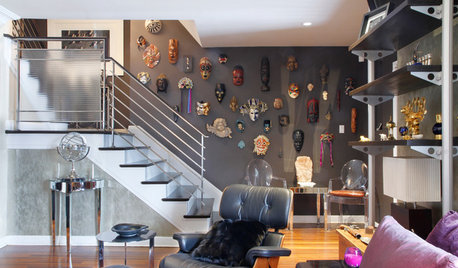
BASEMENTS10 Ideas for an Anything-but-Boring Basement
Let your imagination run wild and get the most bang from your basement
Full Story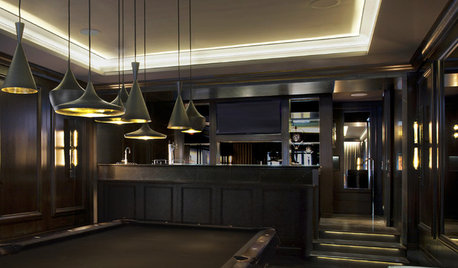
REMODELING GUIDESContractor Tips: Finish Your Basement the Right Way
Go underground for the great room your home has been missing. Just make sure you consider these elements of finished basement design
Full Story
REMODELING GUIDESKnow Your House: The Steps in Finishing a Basement
Learn what it takes to finish a basement before you consider converting it into a playroom, office, guest room or gym
Full Story
REMODELING GUIDESIdea of the Week: Embrace Unexpected Finishes
Innovative Materials and Unique Finishes Set a Home Apart
Full Story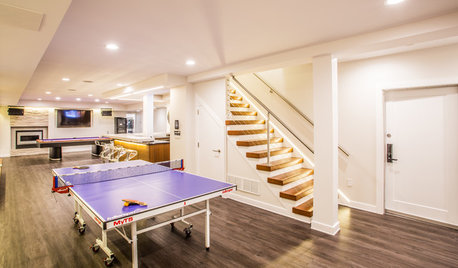
BASEMENTSTrending Now: 10 Breakout Basements on Houzz
Get ideas from these Houzzer favorites featuring stylish game lounges, sophisticated media areas and more
Full Story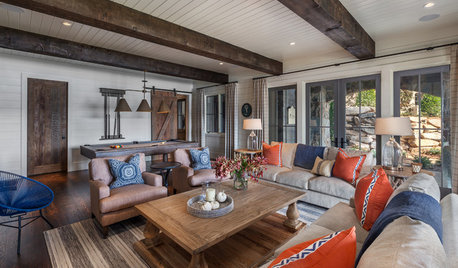
BASEMENTSTrending: The Most Popular New Basement Photos in Summer 2018
Find ideas for storage, built-ins, lighting and materials in these stylish spaces
Full Story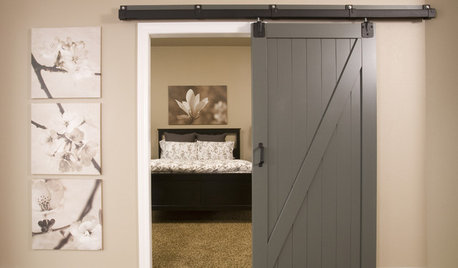
BASEMENTSA Raw Washington Basement Gets Serenity Now
Neutral tones and custom storage infuse a family's newly finished basement with a restful air
Full Story




Kicksychick