Software
Houzz Logo Print
katie_rice97

Furniture Placement in Open Floor Plan

8 years ago
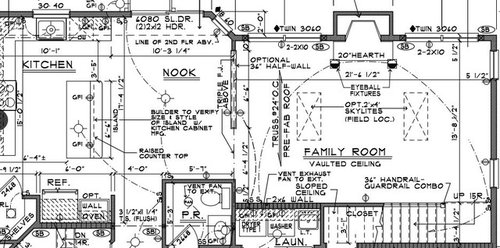
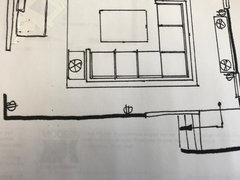
Hello! I'm hoping for some help w/furniture placement in our new home. I was originally thinking a sectional, because I like a large comfy sofa to cuddle up on with the hubby and kids, but I'm not sure if that would work best with our space. The TV will be above the fireplace. I want a functional layout, maximizing comfort. A place where 4-6 people can cozy up and watch a movie.. that type of vibe. Any help would be appreciated!


Comments (34)

  • PRO
    8 years ago

    Hello Katie Rice,

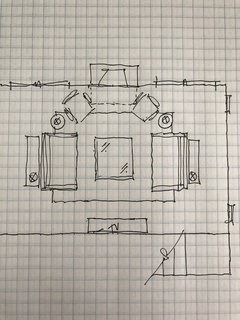
    A sectional would perfect in this space! I'll whip something up for you today.

    Karen

    Katie Rice thanked Grey Heron Interiors
  • 8 years ago

    Thank you Karen!!

  • 8 years ago

    This looks awesome, SO helpful! I forgot to mention that we opted NOT to have the 1/2 wall separating the living and kitchen dining nook. It's wide open. Does that change anything with recliner placement, or do you still think this would work? Thanks so much!

  • PRO
    8 years ago
    It will totally work even without the wall.
    Katie Rice thanked Grey Heron Interiors
  • PRO
    8 years ago
    You will need one floor outlet at the end of the sectional near the wide open entry into the space.
    Katie Rice thanked Grey Heron Interiors
  • 8 years ago

    Thank you! Do you definitely recommend the 9X12 rug, or could 8X10 also be an option with the legs of the sectional on the rug instead of the whole sofa? I'm looking at a beautiful Area rug from Caitlin Wilson design. It has so much pattern and beauty, I hate to cover so much of it up with the couch & coffee table. Thoughts? Anyway you could show me what that'd look like with 8x10 instead? Many thanks!

  • PRO
    8 years ago

    Hello Katie Rice,

    An 8x10 would work as well. I'd lay it out with the upper left corner (near the recliner) in the same position. And you can use a smaller coffee table/ottoman to show more of the rug.

    Karen

  • 8 years ago

    THANK YOU!

  • 8 years ago

    Suggestion is good if you like every inch of space consumed by furniture.....

  • 8 years ago

    Candace, did you have another suggestion??

  • 8 years ago

    Katie - I will preface my response that I am clutter averse - and a bit "minimalist" :) --- our living room is almost the exact same size as yours and we have the same size sectional that Karen suggested, plus a square 40" coffee table and an 8x10 rug and that's it. The biggest challenge you may face is lighting - we have dimmable LED can lights in the 20' vaulted ceiling that work well (you can turn them up to read, or down so you're not watching TV in the dark). I definitely agree with Karen's suggestion to put a floor outlet in - even if it's covered by the couch for now you never know when you'll get new furniture and need it. We like the "open" feel and the space - but of course it's a matter of personal preference! Since you're building, one suggestion is to have your electrician put in several outlets with USB chargers in places where you might charge your phone, tablet, etc. nice to have for all the devices we all now have!

    Katie Rice thanked Candace
  • 8 years ago

    Thanks Candace! Are the feet of your sectional only placed on the rug, or the entire couch? Great suggestion on the USB chargers!

  • PRO
    8 years ago

    I think Grey Heron Interiors Idea is nice, ( provided there is enough space to walk around the back of the sectional for walk traffic) I would only consider a Chaise (day bed) in the corner for reading as an option

    Katie Rice thanked Anthony Perez
  • 8 years ago

    Thanks Anthony for your suggestion, much appreciated! This is the rug that I really want. Since it's so patterned and beautiful, do you think 2 sofas facing each other on either side of the rug w/some chairs at the head facing the fireplace would be a better option than a sectional for more balance? Ahh! So many decisions, I really appreciate everyone's help. https://caitlinwilson.com/products/soleil-rug-in-navy

  • PRO
    8 years ago

    The two sofas is a very traditional, well balance option and would look great, it is perfect for conversation and social interaction, but if your plan to watch Movies the angle of view would not be Ideal unless you lay down at the end looking towards the fireplace ( in this case two people will have the better view) it comes down to the purpose of the room

    good luck

  • 8 years ago
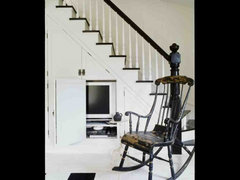

    If you have room under the stairs to do something like this
    Shelter Island fisherman's cottage · More Info

    You open up the possibilities of a much more open layout that could include 2 comfy chairs on either side of the fireplace with two sofas facing each other AND walk way space.
  • 8 years ago
    And the rug you like definitely works better for a more traditional layout.
  • 8 years ago

    Katie - our front feet are on the rug, back feet are on the wood floor.

  • PRO
    8 years ago

    Beautiful rug! I've mixed traditional rug patterns with just about every design style and they work well. You can still keep the furniture streamlined with track arms or narrow rolled arms and it will look fabulous.

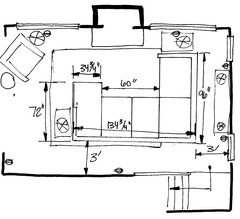
    Katie asked us for a cozy-up type of setting so thats what I provided. Yes it might appear cluttered or filled in but the room can handle it - its a large space. And it provides the seating she asked for too. The walking space behind the sectional is 3', and 4' towards the tall wall, adequate spacing.

    The idea of 2 sofas is nice for a conversational area such as a living room but will not work functionally for the 'movie watching, hanging with family' vibe she's looking for.

    In my opinion and experience, these rooms with soaring ceilings tend to be cold and impersonal if you don't force the inviting feel and coziness with the furniture setting. I've been called to many of these rooms well after my clients have purchased furniture arrangements that they thought would work for a family room of this style and this same desire. And 99% of the time we wind up changing the core pieces and going with a sectional (the other 1% has been a sofa and loveseat combination aligned like a sectional). I usually focus the major seating group on the TV with a side chair for a reading corner of sorts.

    And with all high level lighting in these spaces I try to incorporate as much task and ambient lighting as possible which helps with the 'glow' of the space as the day winds down to help create that cozy look and feel. The end tables all serve as a place to set a phone, a drink, etc along with that lighting that is desperately needed in open concept large area rooms.

  • 8 years ago

    Thank you All! So very helpful!!

  • 8 years ago
    I think this layout offers 4 people comfortably watching TV if it’s not over the fireplace. It also honors the skylights as those will be over the sofas. It also provides everyone with a drink spot and if you do a glass coffee table it highlights the rug. It’s critical you get this right and decide because with this layout you will need 2 floor outlets. Good luck and let us know what you decide!
    Katie Rice thanked thinkdesignlive
  • 8 years ago

    Thank you so much!

  • 8 years ago
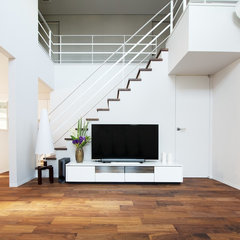
    A TV on the stair wall is doable. Just be careful with height and depth of media stand (if you don’t want to build it into the wall). This is a more modern look but could easily translate to a different style. It also puts the TV at a comfortable viewing height - this is hard to accomplish over a fireplace.
  • 8 years ago
    House to sail into the future -Nave di grigio- · More Info
  • 8 years ago

    I think we definitely are going to go the sectional route I really love this restoration hardware sofa:

    https://www.restorationhardware.com/catalog/product/product.jsp?productId=prod13120100&categoryId=cat12400024

    Are R&H products worth it?! It's so expensive!

    I also found a similar type style here, but it doesn't have that same "wow" factor in my opinion as the R&H one:

    https://www.wayfair.com/furniture/pdp/birch-lane-evanston-sectional-bl10951.html


    Thoughts? Do you guys think the extra chaise is a good idea on the right facing side? You guys are awesome!!


  • PRO
    8 years ago

    yes for the RH. very nice!

  • PRO
    8 years ago

    Katie Rice,

    I love Restoration Hardware products! You can totally do the chaise. You just need to make sure you order the correct sizes otherwise this won't fit right.

    Karen

  • 8 years ago

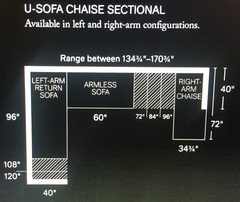
    Thanks Anthony and Karen! Yes I did see that, it looks like 139" X 96" is the smallest possible configuration.

  • PRO
    8 years ago

    Katie Rice,

    OK I redid the configuration and with some scooching I think it will work. I took away a foot by the sofa table and made the rug 8x10. I also found their dimensional views for you. You would be at 96" x 134.75" x 72".


    I know this sketch is a bit rough but it will work with the Restoration Hardware Parisian sectional. I've sketched in the dimensions for you on this one. I didn't add a coffee table. If you do one it will need to be small! You could also place the sofa table directly behind the sectional too if you want to use as an additional drink/phone/snack table without lamps.


    Karen

    Katie Rice thanked Grey Heron Interiors
  • 8 years ago

    Karen you are awesome!!!!

  • PRO
    8 years ago

    Thank you Katie Rice. I would tape (painters tape) out the sectional on the floor to be sure of its placement prior to ordering. #tricksofthetrade

    Katie Rice thanked Grey Heron Interiors
  • 8 years ago

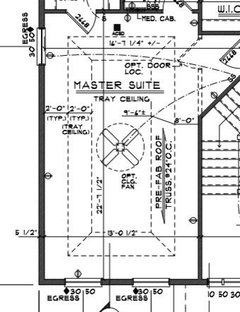
    You guys have been so helpful..any thoughts on my master bedroom layout? That's the other room that has me stumped! We'll definitely have a TV in the BR, and will want a King. Thanks in advance!

Sponsored
J.Holderby - Renovations
Average rating: 5 out of 5 stars4 Reviews
Franklin County's Leading General Contractors - 2X Best of Houzz!