Software
Houzz Logo Print
alf5614

Temporary basement entrance

8 years ago
last modified: 8 years ago

My daughter will be moving into the basement for a year while she goes back to school. We want her to use the basement hatch entrance but can't figure out how to make it snow proof. The Hatch doors will be open or removed, so there will be the stairway with a door below. We are looking for a temporary fix for one winter. Any ideas?


Comments (21)

  • 8 years ago

    My guess would be an awning, but without a picture - it``s just a guess.

  • PRO
    8 years ago

    Are there egress windoes in that basement? If not there is no way any of my kids would be there anyway. I agree about the entrance we need pictures but I sure would not want to enter my space with that system.

  • 8 years ago

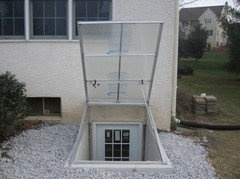

    photo added


  • 8 years ago

    I am with Patricia Colwell. If there isn't a full functional, large fire egress window in case of fire it is possibly fatal, not a situation I would want for my kid, to say nothing of the legal requirements to have this type of access. No one ever expects to have a structure fire. I would also add smoke and CO detectors for the space.

    Realistically, for one year, is there a way to enter from the house even if that does involve some loss of privacy on both your parts? Or just have her use a room in the house? Because creating a weather-tight and break-in-proof entrance with that first floor window in the way will involve some real construction since it will have to go up and over the window completely and fasten to your brick. The downspout will need to be moved. And then all that would need to be removed at year's end. I don't know your situation, but I am not sure how much $ you would save over getting her a rented room in a shared space since I suspect that you would need to add the fire egress window as well as the entry.

  • 8 years ago
    last modified: 8 years ago

    I should add to my description - 1/2 of the basement is fully finished with a legal egress window! With her work schedule, we really didn't want her coming through the house at 2am or 3am when we wake up at 530am for work.

  • PRO
    8 years ago

    Surely she could be quiet , I just can’t see this as entrance to any living space.

  • 8 years ago
    last modified: 8 years ago

    Jeez - she's your daughter - chill out. That basement access looks more like a haunted house.

  • 8 years ago

    Thank you for the encouraging comments. Maybe I can send her over to either of your houses to stay? :)


  • 8 years ago

    Given enough snow to matter, I would want a storm-resistant structure there, temporary or not, that comprised a roof, side-walls, and an exterior storm door. Such a structure would have to not violate any set-back requirements. It might require an external light, as well as an internal light. The last step up the bulkhead stairs would have to be above the walkway enough so that the platform to walkway drop met the house-to-deck rule, and one could open the door outward against any modest snow depth.

    Code enforcement might have doubts about how temporary the structure was, so a footing (piers) down to below the frost line may be needed. The neighborhood might have doubts about how a temporary structure might look, and if they have any power they could interfere.

    Railings are needed if not already present.

    You would have to leave the house interior to basement door unlocked as an alternative means of basement egress.

    If there are gas appliances in the basement, or even gas plumbing, various redundant safety measures such as CO2 and gas sensors may be called for.

    Flood vs. electricity issues also come into play in an area where someone may be sleeping unless there is a floor drain that would work against any likely plumbing failure.

    It may be less expensive to pay for a dormitory room.

  • 8 years ago

    That looks perfect, about how much does that cost? For the other folks here, a dorm room or a room in someone's house is not an option - she is an adult and has been through 4 yrs of that experience previously and has been living in her own apt for 3 years. We are just trying to give her privacy and keep our lives stress free. She doesn't care about going in through a dungeon like area because once she gets inside the place is beautiful. She's not a prima Donna. Paying for an apartment in the northeast for a year is pretty pricey adding in utilities.

  • 8 years ago

    I don't believe there's a temporary fix, but installing something like GN Builders posted is the best solution, and it may even increase the value of your home. I would have this done by a professional. Check out options by searching online for: basement walkout below grade doors. Good luck!

  • PRO
    8 years ago

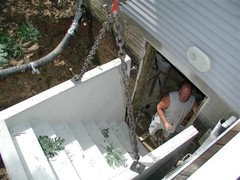
    The first picture depending on a local market and who is doing the work you probably looking at 3-5k. The second image depending on the scope of work and everything else, you look at around 10k give or take.

    Good luck

    alf5614 thanked GN Builders L.L.C
  • PRO
    8 years ago

    There is no easy temp way to address this issue.

  • 8 years ago

    Looking at the picture of her home - the current basement stairs are right next to the sidewalk. To demo the old stairs, remove part of the sidewalk, haul it all away, excavate for the new stairs, the cost of the stairs, and the labor to install the new, and redo the sidewalk - I think it would be at least $7.5K. I don't believe it would add anything to the value of the home.

  • 8 years ago

    You are probably right, geoffrey, that it won't add value unless there's potential for an income property. Regarding the door's proximity to the sidewalk -- I can't see that in any of the photos.

  • 8 years ago
    last modified: 8 years ago

    There is no sidewalk anywhere around the door. That is the back of the house. You may be referring to the couple of stones that separate the grass from the basement hatch. Those are junk and can be eliminated in 2 minutes.

  • 8 years ago

    https://www.homedepot.com/p/King-Canopy-7-ft-W-x-12-ft-D-Steel-Storage-Garage-G0712/203576432

    King Canopy might work, you would have to secure it properly.

  • 8 years ago

    I would want that glass top system somewhat higher from the ground level. A snow fall of any extent would have to be brushed off and then the area around the stairs cleared so that when the glass top is lifted, the edge snow doesn't fall into the stairway.

    A heavy overnight snow might limit egress or make it impossible until the snow is dealt with from above. The glass top idea looks good, but one should make sure it is still good when it becomes a done deal and reality intrudes.

  • 8 years ago

    Thanks for all the ideas. I think that we still have to take into consideration we get large amounts of snow, so the concern for snow on top of anything is valid. This is starting to seem like an impossible fix.

  • 8 years ago
    last modified: 8 years ago