Software
Houzz Logo Print
fionadonegan

Renovation Design Layout

8 years ago
last modified: 8 years ago
First time poster, long time reader :)


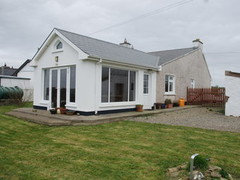
We are just about to go sale agreed on a small cottage which will need some work done before we move in.



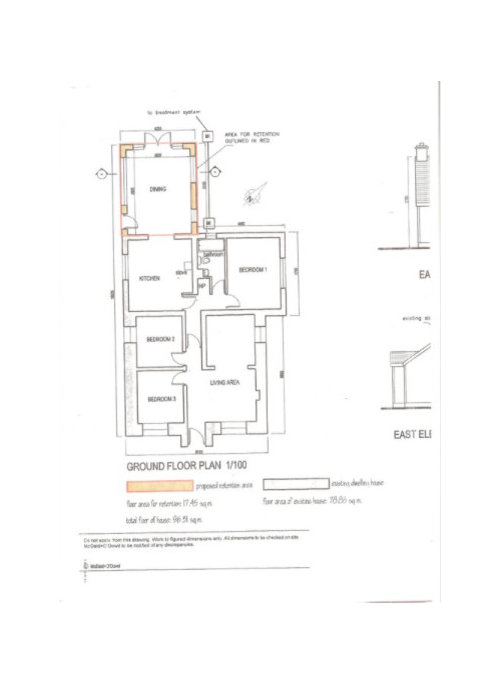
The 2 smaller bedrooms would need to be bigger, and I would like the bathroom to be bigger too.

We will possibly put a 40sqm extension on the left of the building ( out from bedroom 2 and the kitchen I think? ) but I don't have a great mind for seeing the best way to achieve what we want.

We would like

3 bedrooms ( 1 ensuite if possible )

Main bathroom bigger than current

Utility

Open plan kitchen diner.

Any advice would be brilliant to get us started.

Thanks

Fiona


Comments (13)

  • 8 years ago


    Congratulations on your new cottage. You haven’t posted pictures or indicated where the driveway/view are (and I can’t read the room dimensions) so I really can’t tell if these suggestions will work but you did say “any ideas ...”

    If you did an addition beside the dining room/bedroom 1 instead, and moved the entry to the kitchen, I think you could get everything you want, as I’ve tried to show in the first drawing.

    If you are willing to move your kitchen as well, the second drawing might be a nicer option:


    fionadonegan thanked enjoythejourney
  • 8 years ago


  • 8 years ago


  • 8 years ago

  • 8 years ago

    Hello and thanks so much so far for your advice, we have taken it on board and realise that maybe an extension right now is not the best idea as we have a bit of land to play with and will only get one shot at extending, so for now we want to just update what is currently there and then move onto the extension next year.


    I have so many questions, so will just list what I can here and please feel free to add comments, any guidance would be great.




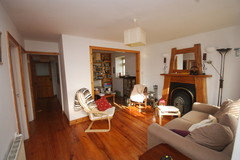
    Sitting room - It's the room with the big wooden fireplace and mirror over it ( we will paint the fire surround and move the mirror ) The floor is wooden but varnished an almost orangey colour which will be going, were going to sand it back ( should we attempt this ourselves, Ive been told its a super messy, easy to get wrong job ?). The skirtings and architraves will be painted ( think we will keep the wall colour white for now and change the skirtings and library shleves at the back, any colour suggestions? Having long time lurked at Houzz, I would love to be really brave and go for F&B Hague Blue or similar, but just dont know if a room this size could get away with it? Its 4.00m x 5.75m.


    Beds 1 and 2 - Are tiny and will be knocked in the extension so for now it will just have wallpaper put on a wall for the kids

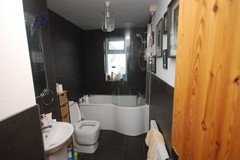
    Bathroom - is again TINY 1.60m x 3.30m 5.28m2 and tiled in Black Slate so it looks much darker. Any suggestions here? The tiles will stay for now as we will add a new bigger bathroom later, but Im lost as to what to do to make it work?



    Main Bedroom - Will sand the floors and paint the wardrobes and get storage for over. Any suggestions of a wardrobe colour? Or would it be better to paint the walls here?





    Kitchen / Diner / Sunroom - This is where I need the most imagination! Things that are definitely happening are the stove in the kitchen will come out and the dining table will fit against the wall with bench seating. I want to paint the kitchen units, again would like to be brave and go for a bold colour but the ceiling is really low here and I think dark might be too much? New tiles throughout, looking at large square ones with a concrete finish ( have 2 samples a light grey colour and a lighter beige, not glossy ) The stove in the sunroom will move to the top left corner and then we will have 2 x 3 seaters facing each other in the centre of the room.

    Oops! Didnt mean for the thread to be so long! Anyway, welcome to our new home, I know its got great potential, I just need some eyes and advice to see how we can make it home for us? :)

  • 8 years ago

    bump

  • 8 years ago
    Such a charming home! What country are you in? I advise you to find a good local architect. And live in it for awhile like previous advice. Get to know it. Get to know local sources. No need to rush. And definitely don’t bother with any DIY until you get a plan, budget, and architect in place.
  • 8 years ago
    And the order is actually architect, plan, then budget.
  • 8 years ago
    I assume all of the furniture in the photos is from the seller? If so, why don’t you contact a local designer to help you blend any existing furniture you have with select few new items that work for small spaces. That will get you on the right track and will make it livable to you for the time being. I already see challenges with the overall architecture with expanding the spaces you’ve noted which is why a good architect will be worth their weight in gold.
  • 8 years ago
    You need to consult an architect for this plan. You are planning an addition which will move exterior walls and add a second bathroom (to be used by guests and the occupants of bedrooms 2 and 3). Your roof will be extended over the new addition. Additional plumbing and electrical service will be needed and the existing heating system may need to be relocated.
    This is a job for professionals. And you will need a big budget.
  • PRO
    8 years ago
    Hello and congrats! Exciting times.

    I agree with others have said. Live in the house for awhile and see if you mind changes about the renovation.

    The BIGGEST consideration not look at from my trade is the future. More often than not, additional wiring such as a sub panel or service upgrade.
    Also setting up for additional heating : cooling.
    When these are not thought of up front, they become rather expensive later.

    Best wishes!!
  • PRO
    8 years ago
    What you are considering is similar to building a new home. Harder when adding on to existing home. You have a very nice place and great property. To do what you envision will take a lot of careful planning. I would modify the previous comment with start with budget. If you do not have sufficient funds to do the job, don’t start. In the U.S. doing what you are suggesting would cost a minimum of $100,000 —at least. In European country much more. Understand your financial situation first. Don’t kid yourself. This would take 7-10 months in U.S. and longer elsewhere. Be very careful especially if you have never done such a big renovation project before. Good luck.
Sponsored
Wannemacher Interiors
Average rating: 5 out of 5 stars26 Reviews
Customized Award-Winning Interior Design Solutions in Franklin Cnty OH