Software
Houzz Logo Print
abbey_wilcox

I need a porch expert!

13 years ago

The porch on my family's recently-purchased house is sagging and I find it really irritating. I want to hoist it back up, I just have no idea how! I looked under the porch and it's being supported by wood slats going diagonally into the ground. I have no idea if there are concrete blocks under the wood. There are also four columns in the front, and it looks like there are some long wood slats going through the columns where the "stone" is. My stepdad wants to build an entirely new porch, which I want to as well, but money is tight so a DIY repair job is crucial. If I am not able to repair it, I plan to paint the porch and at least make it look prettier.
The sagging is contained around the second column from the right.
Basically, how should I go about lifting up this sagging porch?

Comments (23)

  • PRO
    13 years ago
    last modified: 13 years ago
    Abbey- It appears to me that there is probably a soils issue, if you are very lucky, that is isloated to the porch area along the area of the front porch. If the porch floor structure is tied into the roof support columns, when a column begins to sag, it takes the porch floor out of level right with it. How I would suggest that you assess the level of overall sag is to rent or borrow a lazer level, that you can place on the level, but that is vertically adjustable, and sits on a tripod. Using this tool, and a tape measure, you can establish the level of sag across the whole porch. Likely, there is some level of sag throughout. Your task is to estimate what that is, and pick the worst conditions to redmediate. Likely, you will need to detach the steps, and set them to the side. Depending on how the porch deck was framed (likely with t & g decking over 2X framing), if the lattice can be pulled off of the front of the porch. you may be able to use two pairs of hydraulic jacks, with beams to distribute the loads, from outside both sides of the sagging columns and partially under the front half ot the deck, and slowly, methodlcally raise the level of both the column and the deck, assuming they are solidly connected first. I would only attempt this after getting this general assessment of what is presently a largely unknown condition vaildated by a structural engineer. His expertise will confirm or modify this advice and protect you the homeowner, in your endeavor. He may tell you that the existing materials and conditions are beyond salvage--It is impossible to accurately estimate your needs from a photo, you must understand? If the existing conditions can be modified, and once the sag has been largely removed, the engr. can give you recommendations for underpinning the column(s), modifying any framing, and how to best reattach the stair to maximize the life of your repair. Start with the struct. evaluaton, and you will be armed with the best road map to repairing or replacement. Best Houzzing.
  • 13 years ago
    There's good news and bad news...... The good news is that it can be fixed. The bad news is that it's not a simply DIY job unless your dad or you are experienced with foundation type work and jacking.

    It looks from this picture that you have some fairly complicated foundation problems that extend out into your yard (notice the depressed concrete walk way and the abundant grass growth in the right hand side of the picture). I suspect you have some serious settlement issues here....could be from a leaking drain line, could be from a leaking water supply line.....something is certainly causing that depression and the extra growth and that would be in line with a busted or leaking drain line rich in nutrients (growth) and water (settlement).

    Over time it's reached the porch, the steps and the column you mentioned. I would suggest you first confirm what has caused the problem to reach this extent .... it's not just poor foundation under the columns. Jacking the porch up will only be a cosmetic solution for a while........if you're going to do it do it right, other wise you're going to spend twice as much money.........once for the bandaid approach and again for the solution.

    Your dad is right. The whole solution is to tear it off and rebuild it from the foundation up.........I know you mentioned that the budget isn't there for that.......that's the other part of the bad news. You have some underlying issues here that have to be resolved and simply jacking the porch back to level and providing new support isn't going to solve the problem.

    Some pictures of the column base under the porch and the "slats" as you call them would be helpful to further analyze a temporary solution for you........but understand that the jacking of the edge beam and providing a new foundation, even as a temporary fix,, is going to be hard, dirty and not cheap............try and get some more pictures of the column bases, the edge beam, how it connects to the column and where the porch ties back into the front wall, and where the steps connect to the porch....close ups would be preferred.....then maybe some of us experienced contractor types can offer you some solutions for a temporary fix........

    It's a sweet house, with a lot of possibilities and could be a real gem........don't get discouraged, Rome wasn't built in a day. Renovation work isn't a sprint........it's a marathon. Welcome to the course.
  • PRO
    13 years ago
    Abby, Mr Kutch and DMH and step dad are correct on their assessments and procedures I repaired several of these porches.
    It takes all of the above and money. Most likely the framing around the columns have failed due to rot. Your step dad could install a treated post and 4x4 beam in that section and jack it up, not a major task. Maybe this could give you some time to save up some money. All the best to you.
  • 13 years ago
    A simple thing to do, in the mean time, is to get ALL vegetation away from the porch, lattice and steps. The porch should pitch to the front so that rain will run off. I would have your plumbing checked because if it is leaking, a fixed porch will be undermined.

    Save you money on fixing the problem rather than painting at this time. Good luck.
  • 13 years ago
    It could be a simple matter of poor backfilling when the sewer line was put in.
  • PRO
    13 years ago
    It looks to me that the steps are uneven, thereby making the porch sags look exaggerated. I would check out both surfaces for sags. I do hope that you can resolve the issues and then furnish and enjoy the benefits of having such a great feature.
  • 13 years ago
    If this happened over the winter, my uneducated guess is frost heaves on the columns supporting the porch. My summer cottage had a problem with frost heaves and support columns. If so, you may need extensive foundation work, or you may be able to get away with a far easier fix.

    You really need an expert to determine the problem, since if you don't find and fix the root problem, any thing you do will be temporary. If the house is recently purchased, you probably may have a legal claim against the former owners. I'd get some quotes for repair from contractors to use as a starting negotiating point with the former owners. In the process, the contractors will probably give you a much better idea of what the problem is, which will let you know if DIY is an option or not. I'd look at the inspection report, too.

    While I still counsel getting a professional answer, you could tie a string at the top of the stone part of your columns on either end of the porch and take a spirit level to find out if the string is level, which would hint that the columns are not the problem, the wood is. This might hint whether you want a builder or a foundation expert.
  • 13 years ago
    if the photo is really correct there is a bow in the gutter right in the middle. what happens when it rains? Does the water pour over the gutter right over the step area? That water would be be making the problem worse. You have gotten good advice here and need to get that porch jacked back up, the foundation fixed before you have the whole thing cave in. A good contractor can do both the foundation work as well as the carpentry, it sounds like your father in law should be interviewing the prospects while you get to learn all the aspects of porch construction. After 6 homes we can tackle almost everything ourselves, you can get there too if you want. And when you hire, make sure you have a contract and don't pay the final payment til the job is right. No matter how much your friend recommends the person! Another lesson learnt.
  • 13 years ago
    Get a home inspection to reveal any and all issues that could cause the porch to shift/pitch. Then don't try anything cosmetic like painting until the real problem is uncovered. I saw this issue on HGTV's Income Property recently and the sagging porch had nothing to hold it up, there were water issues and it turned into a massive project (complete gut). Best of luck to you and your cute little house.
  • 13 years ago
    Was the porch in this condition when you bought the house? What did the home inspector report at that time?? If this condition existed at the time of purchase, it would have been a great bargaining tool. I believe you need EXPERT advice before getting to worried about where to start. Could be a compound problem: eaves need to be fixed, need back fill where the ground has compacted, need to be sure all porch supports are strong and not going to sink/rot. Did you say the wood supports go right into the ground??? Wood rot!!! If the roof of the porch is solid, it could be supported while the porch floor is worked on. The stairs may be rotten (if wood) and need replacing. The front walkway needs to be leveled. There seems to be something going on under the front door. You will have a great house when this curb appeal problem is fixed. The house is adorable. It will be worth any $$ to get an expert to have a look at the whole issue NOT just under the one post.
  • 13 years ago
    I have investigated and directed repairs for many, many cases like this. Invariably, I needed to have a geotechnical engineer involved to be sure that the fix is permanent. And, yes, you will most likely need to get a structural engineer involved, too.
    If you just bought this house, there may be insurance for the house structure, and that policy may require that a licensed structural engineer investigate the problem so contact your mortgage company to see if they need to be involved before you do anything that might invalidate your claim!
    These types of problems almost always involve ponding of water near the structure that causes the soil to settle (or expand). So, you need to make sure the grading drains away from the house. I recommend a grade of 1/2-inch minimum (1-inch is better) for ten feet from the house, everywhere around it.
    Depending on what the geotechnical engineer determines, you might end up with a simple fix (jacking and concrete packing under footings) to screw piles. Get a good geotech!

    Robert Crossno, P.E.
  • 13 years ago
    K.O.H. Construction rocks. How generous of you to make that offer!!! Edgedale makes a really good argument. Your roof is bowed above the porch. I have a patio that is pitted from a poorly made gutter. Replaced it, and no more problems. Water can do some unbelievable damage.......
  • 13 years ago
    The eve line is sagging due to the columns sinking.....think about it....columns sink, porch sags, support for roof edge drops..........the roof has to reflect all the action...........it's all connected and it starts down on the ground.
  • 13 years ago
    This is not a diy project! Seeing why this is happening is. Remove the wood fence that prevents critters from going under the deck. Dig a hole next to the column support and see how it is supported. We would like to see cement pier under the blocks down to the frost line. Send in the pictures and we will know more.
  • 13 years ago
    Great advice and support from DMH, Kutch and KOH. Thank you nice people for helping this new homeowner.

    I'd like to echo and underscore what others have suggested: not only do you have a porch issue, but the porch issue may be the visible pointer to unseen issues affecting other parts of your house. Here are some possibilities: soil undermining by water intrusion, gutters misdirecting water, leaking gutters, sewer leaks, dry rot, wet rot, termites, support members compromised by poor construction or inept repairs. Look everywhere around the house, and under it as much as you can. Check water bills, ask the neighbors about unusual weather events or repair visits or ??? Observe house carefully, inside and out, during rainstorm. Some fixes could be somewhat easy ones (e.g. gutters).

    Be a relentless investigator to uncover all the root causes and then get them corrected. Good luck!
  • 13 years ago
    Check to see when the house was built. Then get the sewer records and find out if this is that trench. Then notice that the sewer was put in at a later time by someone who didn't backfill it properly to begin with. I see this all the time. Just settling from trench. No big issues.
  • 13 years ago
    Would imagine this is a sears and roebuck house about 1931.
  • 13 years ago
    Does look like a kit house. Some of the old floor plans are available on line.
  • 13 years ago
    I'm just wondering why this wasn't caught or addressed before you bought the property. It's pretty evident. What did the home inspector, prior homeowners, etc. have to say about it?
  • 13 years ago
    Check that the rest of the house is true and level. Rent a laser level to ensure that only the porch is wack. If it is only the porch you have some time. Remove the deck boards, lattice and stairs and make sure it is only the second post. If only the second one, check for water in the area, check for bad blocks, cement falure. Did I mention that is will be hard work and costly. But you have to know what is holdup this post up. If you find out that the rest of the house is not level start saving your money because you have your own housing recession.
  • 13 years ago
    You can get android apps that check for level and there's always the marble test., does the marble roll? They might not show you a house that's very slightly out of level, but will show you if there's a bigger problem.
  • PRO
    9 years ago

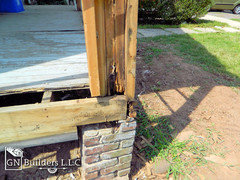
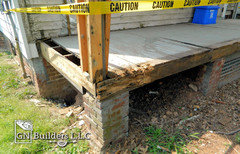
    Most of these porches were incorrectly framed and most used regular lumber which became deteriorated over time. I come across these type of porches all the time in neighborhoods with houses dated back to 1900's to 1950s. Here is a few examples and they all have the same issues.

    Example 1A few more, I did complete remodeling on this house, gutted to the subframe and put second story addition in the back, but when I purchased this house, it was overgrown with shrubs, and previous owners never realized what's going on bellow them and how bad it was, lucky this porch or roof did not collapse and no one got hurt.

    Deteriorated column supports the roof, just a matter of time before this will come down if the issue not caught in time.

    You can also see pier displacement, they just stacked the brick held by mortar without footings or anything else.

    But after everything is gutted and done the right way, you have a beautiful home,