Software
Houzz Logo Print
kristint1448

Need advice on Exterior - New Const.

8 years ago
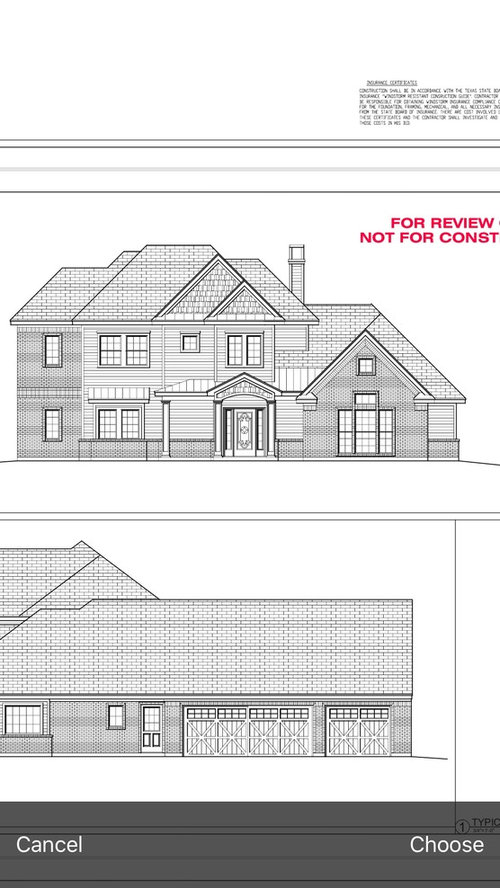
Building a new house in a 30 yo neighborhood. Corner lot.

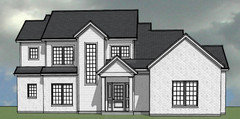
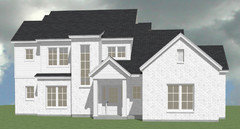
What do you guys think about an ivory/white brick? Too much house for something so bright? If not, what color do you suggest? I want something transitional but realistic!


Comments (90)

  • PRO
    8 years ago

    I think you should contact PPF directly to commission him to see what he can do for the layout.

  • 8 years ago

    Mark, I think you're right! My husband said the exact same thing!

  • 8 years ago
    last modified: 8 years ago

    I agree with Mark, and PPF can show you perspectives/3D of your house.
    This can't be fixed quickly. Roof needs to be fixed first.

    I thought Virgil was going to suggest Texas style. I googled the area, a lot of single story houses, it is nice that you have the master on the first floor.

  • 8 years ago
    Naf_naf I do live in the armpit of Texas! Haha. Most of the new homes around our area are “mcmansions”. Thanks to you guys I now know the difference!! I really am glad I asked you guys.
  • 8 years ago

    I love it and you and your husband are working on this as a team. Best of luck to you and keep us posted! :-)

  • 8 years ago
    last modified: 8 years ago

    Out of curiosity, how many square feet is the current house plan? And what is the maximum width and depth?

  • PRO
    8 years ago

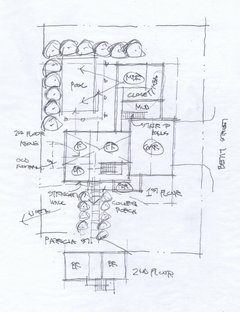
    I'm trying to figure out how the house is located on the lot. I assume the front door faces Patricia Lane and the garage doors face Betty Street with the pool area in the northeast corner.

    If that is the case, my issue with the design is not so much the front. Yes I would probably simplify it and clean it up a bit. But overall it's not that bad on the front. What troubles me is that it's on a corner and only one side has had much design attention. You and your neighbors will drive past that side every day.

  • 8 years ago

    I’ve got to say that your openness to feedback and willingness to really take it in is totally refreshing. You sound like a delightful person and I really hope that you get the house of your dreams. Folks here are an incredible resource. It’s awesome that you are valuing them as such.

  • 8 years ago
    Summit studio - yes you are correct! The front door faces Patricia. And I completely agree with you!! The side of the house is very bland. any suggestions? I was just going to try and jazz it up with some landscaping.
  • 8 years ago
    Jemimabean - thank you so much that’s really sweet. I am SO thankful for all of the feedback... even if it kind of stung a little bit. And I now know what a McMansion is! So I’ve learned quite a bit today. Haha!
  • 8 years ago

    I think you should work with another architect. I highly recommend someone like Naf_naf to help you.

  • 8 years ago
    Partim the house is a little over 2400 sq ft. Not including garage & bonus above garage
  • PRO
    8 years ago
    last modified: 8 years ago


    kristint1448 thanked PPF.
  • 8 years ago
    last modified: 8 years ago

    PPF, she needs to get rid of that tall, silly structure. It pulls your eye away from the front entry. Plus the garage gable is overpowering. If the house is only 1 story on that right side, then the roof line should reflect that and not try and be something it's not.

    Plus in reality, the OP doesn't need all the small jogs in front.

  • 8 years ago
    I love that you are open to changes and that the talented people here are willing to help you get to a great home
  • PRO
    8 years ago

    Along the lines of Summit Studio Architects comment, take the design of the home all the way out to the property line, taking into consideration the surrounding property and their features. The site design is equally as important as the house design itself. The spacial relationships of the spaces inside the home, both functionally and aesthetically, are important here too.

  • 8 years ago

    You might want to install an intercom system with the children upstairs and you downstairs.

  • 8 years ago
    last modified: 8 years ago

    Some great advice here! I am glad you have not started the build yet. Is this “architect” familiar with the style of homes in this 30-year old neighborhood and taking that into account in the elevation of your home? I ask because I am thinking of certain older neighborhoods/subdivisions here and they all tend to have a “character”. The subdivision over from me for example is very MCM, and going and plopping a McMansion in it would probably not only raise a few eyebrows but the McMansion would stick out in a very i non-pleasing way. I have also seen very modern/contemporary infills in Victorian neighborhoods and they look just so out of place.

    I am in no way a designer/arch/builder or anything but I just thought of some functional considerations in looking at your plans.

    Inside, I would rethink the entry to the MBR. I don’t see first floor MBRs in two story homes here, but I have to think there is a better way than having the entry right off the foyer. Think of how you are going to get furniture - like a king bed - in that MBR with that weird little “privacy hallway”.

    Consider a mud room off the garage: ditch the space hogging back stairs. If you really want a bonus room I would consider maybe closing in that two story space and putting it by kids bedrooms - I just think a bonus room - with no bath, etc - all the way on the other side of house and via a separate stair case would become just a rarely used waste of space in no time. I’ve toured homes with these sorts of bonus spaces and they often look sad and empty! I like a bonus room but it needs to still flow with rest of spaces and how you live.

    I’d rework the pantry and PR arrangements...pantry is a bit far from kitchen and I am not a fan of PR off kitchen or guests having to walk through kitchen to get to the PR, but I also note the access to the PR from outdoor/pool area is a good idea do you may be more limited there. Maybe it can be at back hall - carving space out of garage area?

    Also, that fireplace location will be a pain when it comes to furniture arrangement, in my experience. It will likely throw the balance of the room off rather than centre it.

    As you can see many here are not fond of two-story spaces. I personally rather like them, as long as they look balanced, but it is true with kids sound will carry, and consider when they are up in bed and you and guests are up later in that area. Which is why I suggest maybe filling in that space with the bonus room if you want it.

    kristint1448 thanked RaiKai
  • PRO
    8 years ago

    I really like the way this works with your site with the L-shaped form of the home creating a private outdoor oasis in the back.

    At the risk of throwing out an idea that will upset the apple cart (realizing you're pretty far along), have you considered switching the master bedroom and the garage so the master will have direct access to the outdoor kitchen and pool? The added advantage would be that you could get cross ventilation and plenty of openings on the cool northeastern side.

    Re: the Betty St. side you can do a lot with this side. It just needs some attention. Try adding a gable over the two car garage door for instance.

  • 8 years ago

    Thank you all!!

    Our floor plan doesn't really bother me too much. I totally understand what yall mean about the fireplace! I just dont know what to do with it. I want a fireplace. But I dont want a fireplace in the center of the wall. I dont want to hang my TV above it. :( Should I just bite the bullet and take it out?


  • 8 years ago

    Summit - Thank you very much. I really do like that the garage is on the side & not in the front of the house. Those are really good ideas - in fact the gable over the garage is on the other side facing the backyard. It would look a lot better to switch sides!

  • 8 years ago
    last modified: 8 years ago

    I thought the same thing that Summit suggested when I first saw this but don't know what you mean by "I really do like that the garage is on the side & not in the front of the house.".

    Here's a quick DIAGRAMATIC concept of how to get all the living spaces (ie: the master bedroom ) oriented to the pool with the garage still "on the side" but not the closest wall to Patricia street. I say diagrammatic because in a 10 minute "idea" sketch, I don't want you to get side tracked by "But I need bigger closets" or "But where's the pantry?" or "But how will my great grandmothers buffet fit in here?" or "But we need two sinks in the bathroom". Any good designer will get all those in in good time if the "Big Idea" looks like it has potential so don't get derailed thinking about that stuff.

    And some of the stuff in your original I would question but for these exercises I like to keep as much stuff the same as the original so the owner can focus on the differences I want them to focus on.

    What ever way you go, as Virgil said, you still need to simplify the elevation. Still too busy.

    But good luck with your build. Exciting times!

  • PRO
    8 years ago

    I think he's got something good there!


  • PRO
    8 years ago

    I like how this really engages the backyard and the shade veranda would be an awesome feature. However, as an architect, this is the kind of change I hate to see coming. :(

  • 8 years ago

    That master placement seems to make so much more sense. Buffered from the street by closet/bath vs. the original master has street noise from 2 walls.

  • 8 years ago

    Maybe a little off topic, but why do some people dislike two-story family rooms, as a concept? Is it just the idea that they all feel too inherently ‘mcmansiony’? Or is there another reason?

  • PRO
    8 years ago

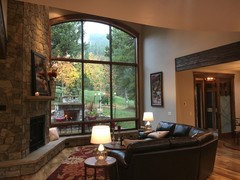
    Sometimes they're appropriate for the site and situation. Sometimes not. The house below looks straight up the ski mountain. Totally appropriate.

  • 8 years ago

    Because they often they don't feel intimate. They are hard to heat and air-condition consistently. They can echo. They can be hard to decorate.

  • 8 years ago

    To me very high ceilings don't feel welcoming or inviting. I feel un-sheltered.

    For the same type of reason, we never used to enjoy eating outdoors on our deck, and somehow always gravitated inside for actual meals. When we moved the table to be under our gazebo, it felt much more "right" to sit and eat outdoors. More relaxing somehow.

  • 8 years ago
    last modified: 8 years ago

    Thanks for the education! You’re right that they are echo-y and hard to heat/cool. I just didn’t know if there was a deeper, more design-y reason that they seem to be sometimes looked down upon. I fervently adore them— but I easily feel anxious in normal-height spaces. I feel far more at ease with high ceilings—feels more like being outside, I guess. (I happen to also love eating outside with nothing blocking the sun and sky, and do it frequently in the summer!) I guess it just goes to show, everyone is so different.

  • 8 years ago
    last modified: 8 years ago

    @rebecca-adia

    You are right, everyone is so different! I also happen to like two-story spaces. To me they feel comfortable, and can still be made to feel welcoming with the right furniture, art, and window treatments. I also like having a mix of those high two-story spaces with lower ceiling (7-8’) cozy “nooks” for variety. What I *don’t* personally feel comfortable in though is actually vaulted ceilings which are of course incredibly popular it seems around where I live. I in particular feel unsettled in a vaulted ceiling - or even tray ceiling - bedroom. Go figure!

  • 8 years ago
    Architectrunnerguy- wow yeah I do like how you positioned the master behind the garage.
    What I meant by not wanting the garage in the front is I didn’t want my driveway and garage doors on Patricia. I feel like it’ll take up the whole front of the house if I did that.

    I have a lot to think about being that we were about to get started on our build until 2 days ago, hah. I really do appreciate all of your help & wisdom. You guys have kept me from making some big mistakes. Now I need a stiff drink (or 6) and sit down and go back over all of your suggestions!
  • 8 years ago

    Kristin, I'm sure you feel overwhelmed right now being so close to start, but it is a lot better to think through it now than possible doing something that you'll later regret. Cheaper too at this point in time, so don't feel too down about a delay.

  • 8 years ago

    I know your focus may have changed, I did want to comment about the white brick question. One of the most trouble free and aesthetically pleasing house exteriors I've personally owned was painted brick. It was trouble free. We washed it each year. I've sold the house, but live nearby. The paint job is at 20 years of age and showing no signs of needing paint. Just a thought. Painted brick will integrate into an older neighborhood easily.

  • 8 years ago

    Kristin, architectrunnerguy works remotely with people. He has created wonderful houses for a number of the people here on houzz. I would seriously consider taking a step back, contacting him and working with him so he can create a house that will really work for you.

    One other thought. Corner lots have their own unique issues in that two sides really have to "present" a face to the street. I know because my house is a corner lot

  • 8 years ago

    It's a little late, been two days now, but edit or delete the site image; it puts too much information out there in the internet world.

  • 8 years ago

    Hi Kristin, just to let you know we hired architectrunnerguy to design our home and we live in Ottawa Canada. As CP said, he works remotely and did a wonderful job on our difficult lot. Best wishes on your new build!

  • 8 years ago

    ARG is the man. Those of us who hang out here have watched him perform miracles on a pretty regular basis. You would not be the first who has faced this sort of crisis.

  • PRO
    8 years ago

    I've said it before and I will say it again; if I ever grow up, I want to be just like ARG.

  • 8 years ago

    Don't grow up Mark. You're fun just the way you are.

  • 8 years ago
    Please read www.mcmansionhell.com about poor architectural planning. This is a McMansion. Way over done starting with the roof. Get with an architect.
  • PRO
    8 years ago

    Apparently I opened a can of worms two days before building was supposed to start. I feel bad now. I just had visions of a romantic midnight swim with one's sweetie in that private oasis.

  • 8 years ago

    Haha! Thank yall so much!! I will contact him & see what we can do!!

    Yall are the best.

    Lyfia - you're exactly right. We plan on being in this home for a long time so it's better to make the changes now. I really am so glad I posted on here. <3

  • PRO
    8 years ago

    Good luck and enjoy your swimming. :-)

  • 8 years ago

    Summit Studio - NO! you are not responsible for opening the can. The can already had a HUGE dent in it already! haha.

  • 8 years ago

    Instead of a bonus room over the garage, would it make more sense to extend the second floor to cover the full first floor? It would simplify the roofline too.

  • PRO
    8 years ago

    Watch out for the clouds.

  • 8 years ago

    He charges by the cloud.


    (Not so inside joke.)

  • 8 years ago

    Awesome another cloud competition Some Folk here draw awesome clouds, especially love Virgil’s, wish I could find that link!

  • PRO
    8 years ago

    Looks like you will be building a nice home. There is currently a bit too much going on with the finish materials. You could do all brick. But I would also entertain leaving the right side as is and then just leaving the rest of the house with the water table band. It is a nice accent. Then simplify some of the other details, like do away with the shakes just use the clapboard siding with good trim details. We would also remove the metal roofing from the upper most roof areas. Simple and clean usually speaks the loudest.