Software
Houzz Logo Print
jesseauciello

Help with sizing a sliding barn door over an opening with trim

8 years ago



I’m going to install a sliding door on a master ensuite closet opening. The opening will have full trim, with 3.5” side casing and a 5.5” header (see pic for an example of another door trimmed the same way).

I know that people typically extend the header to encompass the full length of the rail. That’s fine. My question is how far into the trim should I size the door? Do I want it to completely cover the side casing but not the top? Or should it partially cover the sides?

Since it’s just a walk in closet there isn’t a huge concern with privacy. Thanks for your help!

Comments (29)

  • 8 years ago

    You may have to draw it out or mock it up to see what you like. First thought is to cover all of the side trim so it's just the barn door you see on the sides when it is closed. Otherwise, I think it will look too skinny between the trim and you'll always be wondering if it is properly centered. Do you have room above the top trim to put the rail so the door trim is its own thing when the door is opened?

    Jesse thanked m_gabriel
  • 8 years ago

    The slanted ceiling line and beam bump out will make it difficult to install a track. But i think the door you have is timeless and lovely, not sure why you’d want to replace it with a trendy barn door.

  • PRO
    8 years ago

    A barndoor is a poor choice for this doorway. Since you seem to have a deep recess for the door I would think about installing a pocket door

  • 8 years ago

    You thankfully don’t physically have room to ruin that room with a sliding exterior mount door. A standard swing door is the only thing that fits with your ceiling line.


  • 8 years ago

    Ladies, that's not the doorway he wants to put the barn door on. Please read again.

  • 8 years ago
    last modified: 8 years ago

    Jesse - Maybe you should post a picture of the wall and opening where you actually want to install the barn door. Some readers seem to be confused by your "example" picture.

  • PRO
    8 years ago
    last modified: 8 years ago

    You're right! We missed the "other door"

    Answer is still

    NO

    repeat the nice look you HAVE or repeat door style in a pocket.. Repeat the trim Repeat No. To the Barn:)

  • 8 years ago

    justlol, I understand your point. It doesn't do any good to post a random pic of a door with similar trim and not the actual door that the design dilemma question concerns. However, given that the OP didn't post the actual door, his sample pic shows the door and trim he has now. So the answers given reflect what the OP provided. The point that the responses made is still valid given the information provided by the OP.

  • 8 years ago
    Wow – I didn’t realize I would get so much flak for posting another door in the house just to show what the trim looks like. Thank you to the handful of people who have been helpful instead of critical.

    I didn’t post a picture of the doorway I’m talking about because – wait for it – it’s not trimmed yet, only rough framing is done. Crazy, right?! :D

    Thanks again to those who read my post. I’ll do a couple mockups to get the right feel. The door will almost always be open so we might be able to cheat the way we configure it.
  • 8 years ago
    Jan, I was looking at your photos and your work is very impressive. If you happen to see this post, I would love to get your opinion on my original question: should a barn door cover the door casing entirely? It will be a few weeks before drywall is done and the trim is finished. I’d love to order the appropriately sized door in advance if at all possible. Thanks for taking the time to read my post!
  • 8 years ago
    m_gabriel, I do have room above the trim to put the rail. The room in question has 8 ft ceilings, not the short ones I’m stuck with on my dormered second floor. ;)
  • 8 years ago
    This will be an interesting response...
  • 8 years ago
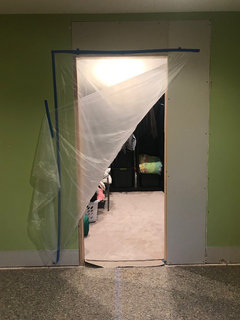
    By popular demand... here’s the opening in question. Sorry it’s a lousy pic. I hear what you all are saying about a pocket door, and I agree that would be the best, but it’s just not practical or cost-effective. That’s a load bearing wall with electric running through it. As you can see it’s also an opening in the middle of the room (it’s also centered in the closet on the other side). That leads me to believe a swinging door would not be good either since it has no good place to swing to on either side of the opening. So now you have some backdrop on why I’m considering a sliding barn door. Other recommendations welcome!
  • PRO
    8 years ago

    Swing onto? It' a closet. Get a swing, and it will. Swing. It needn't swing allllllllll the way to an inside wall. Frankly? Swing it into the bedroom! It will force you to CLOSE it, which nobody ever does. Just like always happens with laundries, pantries and you name it and every kind of door inclusive of pocket doors which are then the single biggest waste of money and as they forever hide inside the pocket, revealing the ugliness inside : )

    For all ETERNITY.

  • 8 years ago

    No barn doors. Ever.

  • 8 years ago
    Sophie, do you mind elaborating on why you say that? I’m a curious person by nature and my mind works better if I can understand the why. :)

    Also, let me clarify something since there’s a good chance I’m not using correct terminology. When I say “sliding barn door”, what I mean is a door mounted to an external sliding rail. I don’t mean to insinuate the style of the door itself (I was planning to use a craftsman door in line with what I showed in the first pic).
  • PRO
    8 years ago
    last modified: 8 years ago

    Why have a bunch of rail and hardware when there is no need? The craftsman door is a beautiful door, but not much suited to a sliding barn style application. You have a perfectly appropriate solution in a matched swinging door. In or out!

    Failing that, pop for big $$$$$$ and open the entire closet space to the bedroom, and enclose all the clothing, shelving etal. No door will be necessary. A closet ROOM.

    Interior Design Work · More Info

  • 8 years ago
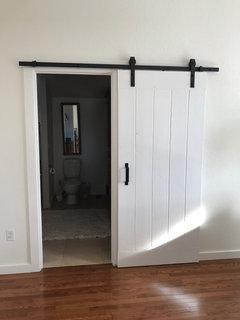

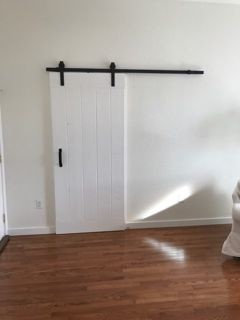
    Jesse, We did this in our master bedroom. Our house is farmhouse style, so we have no problem with the barn doors. Do it makes you happy, that’s a design is about. Here’s how we did ours. I will show you how it looks open as well as closed. Hubby did the install himself and built the door. Saved us a lot of money, and we can always put the original door back up if we get tired of the style.
  • 8 years ago
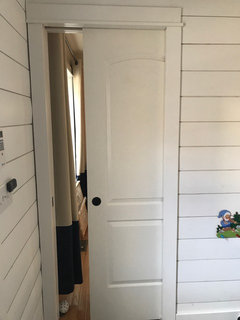
    Here’s an alternative idea… In our laundry room, we converted a swinging door that was getting in the way of everything to a pocket door, keeping the same door and trim. Of course this requires removal of drywall and some other complicated things.
  • PRO
    8 years ago

    I guess I see "no lo contesto". Sorry! I swing.........


  • 8 years ago

    Barn doors don’t even work well on real barns. They’re a dysfunctional concept from the beginning. That’s why most real barns these days have garage doors. Those old doors were always sagging, or getting yanked out of the groove.

  • 8 years ago
    Why not frame it out and leave it doorless. As other posters have said it's always open anyway. I have pocket doors on my two bedroom closets, which I love, but again I leave them open. Wouldn't want a door hanging outside most of the time or blocking some of the clothes if it opened into the closet.
  • 8 years ago
    I would definitely agree with Sophie’s comment regarding efficiency of the door. It is certainly not functional. It does not block sound as well as a regular door, and it also is loud when it closes. I have a husband who likes to do projects when he gets bored, which is the main reason those things happen in our house… Just wanted to give you the options! Enjoy the ride!
  • 8 years ago
    That’s ok Jan, I take no offense. I prefer the craftsman door too!
  • 8 years ago
    Briana, thank you very much for the helpful example. After hearing everyone’s feedback, I’m either going to do no door or the barn door. We go in and out of the closet very frequently so a swinging door that constantly needs to be closed wouldn’t be practical. It’s also a large closet (10x11) that looks nice – no wire shelving or anything like that – so it’s totally OK to get a glimpse inside (maybe even preferred). The only reason I like the idea of a door that can be closed is because of the rare occasion where someone in the closet needs viewing privacy. It doesn’t happen often enough to justify the cost of a pocket door. My guess is we won’t need to close the door more than a few times a month.
  • 8 years ago
    No problem Jesse! Let me know if you want to see any close-ups of the way we trimmed it in.
  • 8 years ago
    As someone who likes options, I like Brianna’s version of the barn door. It can be modified to a regular swinging door should she wish to do so in the future. (Be sure to have an alternative door in storage!). It has all trim pieces and so is “ready to go.” Or not. A back up plan! Problem solved? Is everybody happy now???
  • 5 years ago

    What a hopeless pair of opinionated ”pros” — judgmental and entirely unhelpful. Have some respect for the wishes of the OP!


    As for the original question, I believe that the barn door looks best if it fully covers the oroginal frame (assuming you install a frame) of the door when closed. You could also pass on the frame and drywall the opening and then extend the door by 2” on either side (that allows for a simple extraxtion if you ever choose to just leave the closet open.


    Good luck and enjoy your project!