Software
Houzz Logo Print
masik

Is there a rule about a foyer table's height?

13 years ago
last modified: 13 years ago
Dear decor savvy friends,
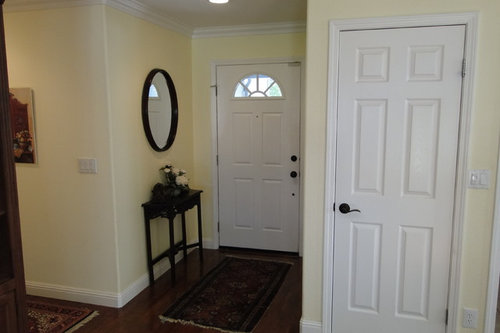
I need your wisdom and advice regarding this little entryway (please see the "before" with previous owner decor.
It is tiny (4'x5') but opens to the big Atrium/Living room space with 12' vaulted ceiling.
So my battle plan is to paint it (and the rest of the common areas of the house) with F&B Cabbage White and All White for ceilings and trim.
The entry door will be something dark like F&B Hague Blue or BM Onyx, I'm not sure yet.
The table/mirror combo would be on the opposite wall (from where they are now), so the door won't be blocked. And there will be a bigger Persian rug.
So my dilemma is...I fell in love with that cute antique table which is only 25" high (though 4' long!), that I'd love to use here (with much bigger mirror over it).
Is there any golden rule about an entryway landing strip height? Would it too low/too long for that space?
Thank you in advance!!!

Comments (92)

  • 13 years ago
    In that case, I'll return to my previous comment regarding the bookcase. Center it on that wall if you're keeping in in this room. Right now it is too close to the foyer/landing/entry. When you style it use 1/3 books, 1/3 decor items and leave 1/3 open space. What is the style of your husband's desk? Is it a rolltop or just a large square efficient one, or perhaps one with some style. If just a flat surface and attractive, consider floating it out in front of the bookcase with the seated user facing the open room. If you decide to paint, be sure and do the vents to match so they won't be so noticeable.
  • 13 years ago
    To increase the height of a table, extensions can be made in many different ways. They will not harm the original antique table as many styles can be used as just a base or plinth. Exact design will depend strongly on the table style and your design choices.
  • 13 years ago
    decoenthusiaste, here is my poor attempt to draw a plan of common areas. For our family needs it should have:
    1. Area with TV
    2. Office/study/library. We have A LOT of books and a huge desk. Second small desk will go to the guest bedroom
    3. Living
    4. Dining
  • 13 years ago
    last modified: 13 years ago
    soberg, thank you! I'd be most interested to learn about those techniques. My only experience with a piece elevation is adding iron legs to my antique hibachi
  • 13 years ago
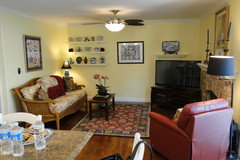
    So, guessing you aren't moved it yet, since these are pictures of previous owners' furniture. Are you starting out with some pieces already? Photos of those would help.

    I am thinking that the heavier of the tables you were thinking of putting in the foyer would work well under the short window that is next to the patio door. Or maybe a taller piece is needed.
  • 13 years ago
    last modified: 13 years ago
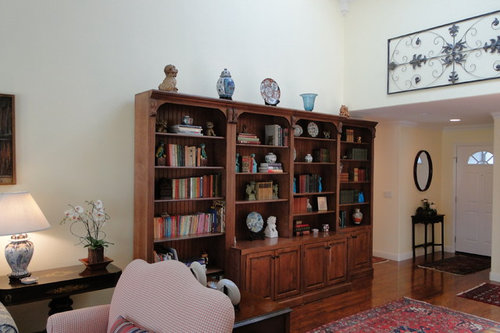
    pcmom1, yes, that stuff is all hers, we're not moved in yet. Hopefully by the end of the month or in first week of July (*knock on wood"). Frankly, I'm struggling with that whole common area. Whether to:
    1. Move the bookcase all the way to the window next to patio door, put a rug in front of it, and round library table and/or a couple of chairs
    2. Place a couch/coffee table and maybe a loveseat or a chair where the bookcase right now. To bring the sofa forward by placing a console behind it. Place TV on the opposite wall (where is big ornate mirror is right now), put a glare/sun filter screen on the skylight.
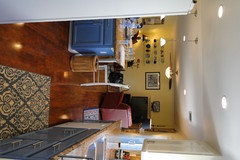
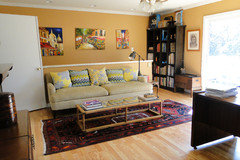
    3. Move DR to FR (see pic below of the current state of things).
    4. Move Office to the DR. Either tear down that darn red wallpaper and paint or use grasscloth. MAYBE even move that bookcase in there. But then what to do with an empty space in vaulted LR??!
    See? Struggles :))
    pics:
    1. View from a DR doorway
    3. Door leads to furnace.
  • 13 years ago
    Why not write out the rooms dimensions and also post photos of your furniture you are planning on using?
  • PRO
    13 years ago
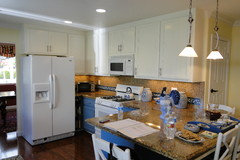
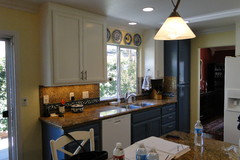
    I love the home and especially the kitchen. You have a lot of potential for furniture arrangement!
  • 13 years ago
    The bookcase will definitely break up that long wall, or if you're daring, you could even turn it perpendicular to the wall and use it to divide the space. The back can be upholstered or simply use padding and decorative upholstery tacks to cover it with fabric. Hide seams with decorative trim. Exactly how long is that piece and how wide is the front part of the room nearest the entry? The office library would be first off the entry with the TV area and dining room tucked behind it. I'm seeing a TV credenza in the little "dog leg" near the dining end of the larger space. You can mount TV on the wall with a swing arm or set it on top of the credenza with a swivel underneath. Then float a 2-wing (no chaise) sectional with one wing to the long wall and one to the sliders and window. Define that TV viewing spot with an area rug.
  • 13 years ago
    How many bodies will be sitting at a dining table daily (you, hubby, number of kids)? Are you formal dining room sort of folks, or would you sooner not have one?

    I can see the area off the kitchen set up as just a dining space. Love to eat with a fireplace right there! And I like more casual gatherings. (We have a formal dining that is hardly ever used, but that is us!)

    That little area that is behind the wall the frig is on, looks like a sweet out of the way spot for an "office".
  • 13 years ago
    last modified: 13 years ago
    LB Interiors, I know!!!! I fell in love with this house the minute I stepped it! I love blue lacquered cabinets in the kitchen. The only think I'll change is switch chrome handles to gold/brass. Easy-peasy rub-n-dub on the existing ones, since I like them very much.
  • 13 years ago
    I must admit I didn't read everything so I'm not sure you're buying either, but I actually prefer the desk to the table. I love the desk.
  • 13 years ago
    last modified: 13 years ago
    pcmom1, there are usually just the three of us, but older kids visit often, and we have guests regularly. Our dining table sits 10-12 comfortably and though we like informal, it gets a lot of use - my folks, hub's friends, etc, stop by a lot. So yes, I think it'll be fine by fire place.
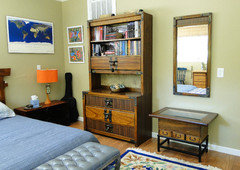
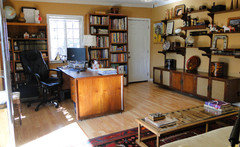
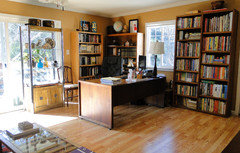
    That doorway between the fridge and the pantry leads to the existing DR. It is 9.10'x14". To give you the idea of the size of his existing office - see pix below. Don't mind all the books, they will occupy the huge bookcase, but the size of that table?!? Challenge. And those 3 dated honey oak bookcases are not going to the new house.
  • PRO
    13 years ago
    last modified: 13 years ago
    'masik', It's kinda nice to see that you are liking gold/brass instead what the trend is now. I feel everyone should go with their tastes! Not to scale.

    Would you consider removing a portion of the wall between living room and family room?
    This would visually open the space from the entry. The entire area will feel larger.
    I placed the ornate table that you like, in 'study' near the window. This could be your desk that you want.

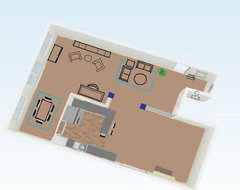
    Key:
    Blue squares - columns for bearing wall
    Gray wall - 1/2 wall open to family room.
    Possible furniture placement for
    - living room
    - hubby's desk
    - large bookcase/study and two reading chairs
    - ornate table in 'study' near the window.
    - dining room seems comfortable near the kitchen
    - large painting on wall (left of door) trunks onfloor left of painting
    - entry plant

    Here is a drawing. Not to scale. Just guessing a possible layout.
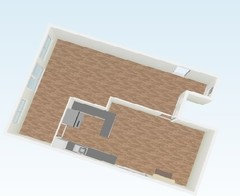
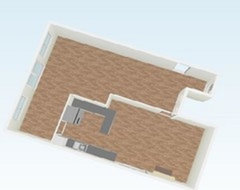
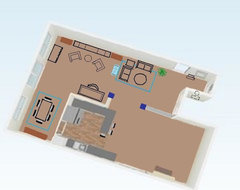
    Before - Floor plan - Living Room, Dining Room, Office · More Info
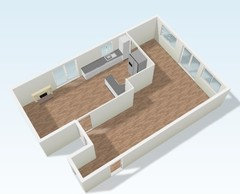
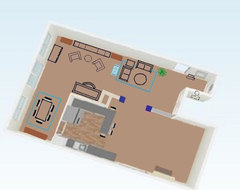
    After - Floor plan # 1 - Living Room, Dining, Office with Columns · More Info
  • 13 years ago
    Ann, I agree. There is something captivating about its understated beauty, isn't it?
    I would love to get it ,but without a clear purpose I cannot justify its price... I do need a small desk for a guest room, but I'm afraid that little feet shelf will get a lot of abuse, and I don't want it to happen. And it is a bit small to use as "library table" in front of that huge bookcase.
  • PRO
    13 years ago
    last modified: 13 years ago
    Wow, you have bookcases and bookcases. I now see that maybe you can reconfigure the bookcases. Could you possibly cut some of their height and use in my study drawing under the windows? or make a wall of bookcases (balanced) in the study space in my drawing? Just trying to come up with some possibilities.

    What is the space next to the entry, a bathroom? Do you have a pic?
  • PRO
    13 years ago
    last modified: 13 years ago
    I like your furniture, art and your color choices. You could use your glass shelf etagere as a divider between the living room and the study? You could use your low trunk-like piece (under the portrait in pic # 3) at the entry at the left of door by a painting on the wall? Not to scale.
  • PRO
    13 years ago
    last modified: 13 years ago
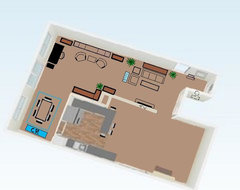
    After Drawing # 2, using more bookcases.

    Key:
    Brown - bookcases: study, dining room.
    Light blue - glass etagere as room divider.
    After - Floor Plan # 2 - More Bookcases. Divider Bookcase with Columns · More Info
  • PRO
    13 years ago
    Another place for your trunk-like table is as a table between the two chairs in the 'study' drawing.
  • 13 years ago
    last modified: 13 years ago
    Think about closing that kitchen door into the dining space and making that the office. That puts the monster desk and wall hung shelf system out of view of the larger space. Use the fireplace end of the large open kitchen+ for your formal dining area. Quite romantic to entertain with a fireside dinner.
  • 13 years ago
    LB, one thing our poster is thinking of is setting up dining room table in front of the fireplace (current family room off kitchen) and putting hubby's office space where you have dining table above. Sounds like she has very large family dinners often. I think that would be lovely. What do you think?

    Poster, love your things!
  • PRO
    13 years ago
    last modified: 13 years ago
    'pcmom1', Yes that is an idea that I saw that she mentioned. I was just trying to give her an option of keeping the space for dining as it is. I felt she could extend her table for more guests in the same space. The table would only move into the sliding door area (which is sometimes what I need to do). When guests leave, she can condense the table again.

    I also feel that the family room is most used by most of us. The living room with an elongated space seems to present a problem for TV viewing and furniture arrangement I think? Now that I see that there are so many bookcases and she was considering an office area, I was trying to make that work as an option.
  • PRO
    13 years ago
    last modified: 13 years ago
    'pcmom1' ... P.S. I also feel that I try to use my home that is the most convenient for my family, especially if I don't have a space to leave my dining table extended. I don't place furniture for the reason of having large dinners maybe only 3-4 times a year. Just my opinion. I understand that she has many guests often, but maybe not all of them at one time? Not sure.
  • 13 years ago
    Dear ALL! THANK YOU VERY MUCH for your time, will to help and your kind and thoughtful words! I really appreciate that and happy to listen and learn! I would never think of so many possibilities without your help!
  • PRO
    13 years ago
    last modified: 13 years ago
    I did another drawing as it seems there is a closet or pantry next to the kitchen bar? In this drawing the 1/2 wall length diminished and the desk wall size changed. Not sure if it can work. I don't have the dimensions of the walls or furniture. Not to scale.
    After - Floor Plan # 3 - Living Room, Dining, Office, New Wall, Bookcases · More Info
  • 13 years ago
    last modified: 13 years ago
    Dear LB! I LOVE your suggestions!
    Couple of notes. My ultimate goal is to get rid of those dated honey oak bookcases, and I'm trying to convince my husband that 70s wall unit will work for his office, minus all my Japanese/MCM decor, but he wants bookcases. Overall, hub's office is much more complicated than just a desk. It is printer/scanner/what not combo (almost hidden in the picture of our current office - they are under the window. I built a short 2-tier shelf between 2 bookcases) and of course, books. So he has to have a room, not just a corner. He works from home often, so I'm trying to make it as comfortable for him as I possible.
    Knocking down that wall is not that easy, as my poor scheme didn't show the little nook with furnace behind the door next to the kitchen counter with bar chairs (which stay). Hubs does like the idea of being close to the kitchen, hehe. My biggest challenge, I guess, is living/TV. We do not watch it at all, but boys do. We have 2 older boys 29 and 23, they both live nearby and visit often, so they must have a comfy spot to watch their stupid shows :)
    We do need a spot for our dining table, chairs, sideboard..... In our current house we do not have breakfast nook or table, so we're used to eat in the dining area off the kitchen.
  • PRO
    13 years ago
    last modified: 13 years ago
    'masik' I just looked at the pics you posted of the actual spaces farther up in the thread. I realized that your drawing is different from the actual spaces and window placements? so, I guess my drawings didn't help much.
  • PRO
    13 years ago
    last modified: 13 years ago
    Thanks for all the info. I'm sure there are other ideas for you. If I think of something I'll post.
  • 13 years ago
    So, no bedroom that can be used for Hubby's office? Can't blame him for wanting to be close to the kitchen. The old official dining room seems like best spot to me.

    And you and hubby watch no tv, but visiting sons do...how about a tv set up in the spot above where LB placed the desk? Then those two chairs could be used for viewing by the boys while you and hubby relax on the sofas.
  • PRO
    13 years ago
    last modified: 13 years ago
    Drawing # 3 - Living Room/TV, Office, Bookcases and Dining Credenza
    Trying to find places for all the bookcases.

    Since the living room won't need to be large, I feel the largest space would be best for hubby's office.
    Not to scale.

    Key:
    Bookcases - Brown with black outline
    TV - wall mount with low unit ... or ... bookcase.
    Light blue - glass etagere as room divider behind chair
    CR Bright blue - dining credenza
    Black desk - hubby (desk by window more open feeling)
    Black small rectangle - printer etc.

    - Living Room bookcase/s behind sofa. less used items and for display. Use same height bookcases.
    - Living Room TV, low center unit.
    - Dining credenza
    After Floor Plan # 4 - Living Room, Office, Desk, Original Wall, Bookcases · More Info
  • 13 years ago
    last modified: 13 years ago
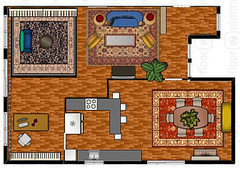
    LB, THANK YOU! Please see my attempt. Making an office area a bit more private and utilizing the area off the kitchen. If I'll agree to move those ugly honey oak bookcases, I'll make sure they are hidden :)
  • 13 years ago
    You are going to have a warm and wonderful home!
  • PRO
    13 years ago
    'masik' Great job! ... Does hubby know you cut down the size of his office? LOL. The only thing I'm seeing is that the bookcase that came with the house, is not allowing the sofa to be centered to the window. Is there a way you can do that? You have two living rooms with this plan?
  • PRO
    13 years ago
    May want to center the right side living room between the two windows?
  • PRO
    13 years ago
    last modified: 13 years ago
    Maybe you can switch the larger family room to the left and the smaller space on the right for your sons?
  • PRO
    13 years ago
    How many bookcases are going in your overall plan? Are the ones that you drew enough?
  • 13 years ago
    last modified: 13 years ago
    LB, thanks! I'm not trying two make to LR, just one TV Room/LR and Library with maybe a couple of chairs. Not sure. The layout shows 1 big bookcase and 2 existing 5' tall honey oak ones, hidden in the back of the Office. Also I placed an Ikea Expedit-like unit (I think it was Hemnes, now discontinued), to block the straight shot view from the front door/entry.
    The very tall honey oak and the 70s wall unit did not make the cut :). I also didn't place any small furnishings around. I must admit, it is a bit exhausting to play around with that tool - floorplanner - I used.
  • PRO
    13 years ago
    I see, just one question at this point. Are sure you want to block the view as you enter your home? The entry is already narrow.
  • 13 years ago
    last modified: 13 years ago
    LB, no, I'm not sure, but again a lot of it is a guess work, as it may look good on a plan and awful in a real room. I don't think it will block the entry, as I placed it where the tall vaulted part of the wall starting. So it is at least 8-9" away from the front door.
  • PRO
    13 years ago
    I guess you'll have to play around with all the stuff. Good luck in your new home!. Keep us posted. Thanks.
  • 13 years ago
    I can understand wanting a little separation between foyer and living room. Don't know how tall the Ikea unit is, but I am wondering if you could put your "foyer" table there and use it as your "drop zone". If it had a lamp and plant on it, there would be a little privacy in the living room from the front door.
  • 11 years ago
    Is there an average width to an entry way table. I know the height should fall between 29/30 inches tall. Thanks for the tip as well....:0)
  • PRO
    11 years ago
    Old dilemma :)
  • 11 years ago
    Thanks LB!
  • PRO
    11 years ago
    okalae, No problem, just thinking the poster has moved on is all :)
  • PRO
    10 years ago

    You can keep this table, put a 48x4" floating wood shelf above it and hang your oval mirror the over way, so this would fill the space nicely.

  • 10 years ago
    LB Interiors - if you have chair rail should a entryway table sit below, in line with or above the chair rail. My husband thinks it should be 30" and I'm wanting 34". What would you suggest?
  • PRO
    10 years ago

    Hi Dodie High. I've been off Houzz for awhile. Did you post your own dilemma?

  • 9 years ago
    I have a 12ft wall in my entry, it is open to my livingroom. how tall piece and mirror do I need. the great room ceilings are 12ft also all open.
  • 9 years ago

    I purchase a cabinet for my entry it is 40inches tall what size wrapped canvas do I need to hand over it, my ceiling is 12 ft tall

Sponsored
Hope Restoration & General Contracting
Average rating: 4.7 out of 5 stars35 Reviews
Columbus Design-Build, Kitchen & Bath Remodeling, Historic Renovations