Software
Houzz Logo Print
jeanette_may

Help with adding cabinets to gain more counter space

8 years ago
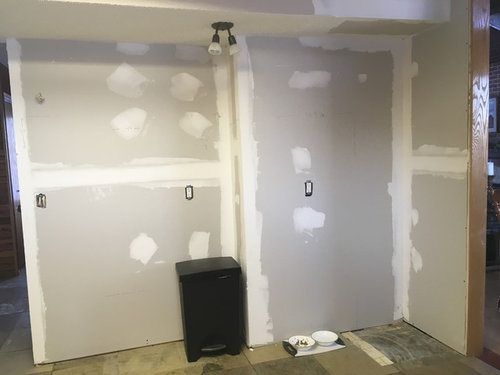


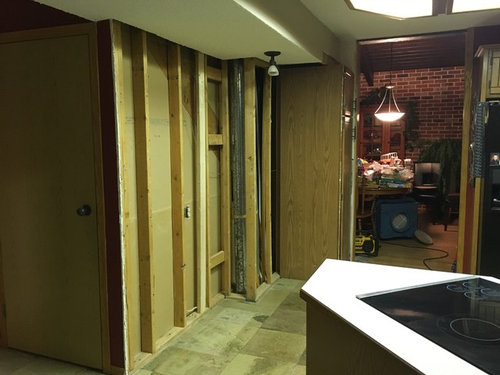
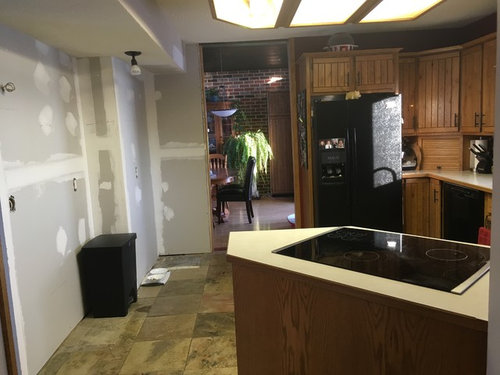
- Looking to add more counter space / upper and lower cabinets to a kitchen wall that used to have two secondary pantries.

- Wall is 103 1/4 inches wide in total (54", 11-1/2" jet out, and 49-1/4")

- Would like room for garbage and recycling

- need to add all contents of my two pantries into these new cabinets

- This is an older home which we've already spent thousands of dollars and cannot afford to spend on a new kitchen.

- Existing oak cabinets are in good shape but are older and can not be purchased anymore.
- I am considering changing the back splash, ceiling and lighting after cabinets are selected.
- I am considering painting the existing laminate counter tops only because I cannot afford to change to granite or quarts. My existing kitchen counter tops have a lot of angles which results in too much money to replace (quote - painting $1000 vs granite $6000).

- Should cabinets be dark or light to go with existing oak? Please help.

Comments (11)

  • 8 years ago

    You ripped apart something you cannot afford to replace correctly? And with no plan? Should have let it be then. Haunt Habitat ReStore and kludge it from non matched parts and pieces is the best you’re going to be able to do.

  • 8 years ago
    last modified: 8 years ago

    Thank you for your advice on laminate counter tops. Nothing is ripped apart other than, a 1970 plaster wall and newly replaced copper line with PEX which needed to be done. I
    still have the two storage pantries that can easily be put back into place. No damage is done.

    Our plan was to gain more counter tops if possible. I know that I will never match what I
    have. I was thinking of adding dark boxes and doors and matching the counter tops and back splash though out my existing and new counter tops to blend together. Finding a woodworker is an option but at this point I’m reaching out for ideas.

    Do I put back my existing pantries or can I enhance my kitchen by gaining some more counter space? if so, what would be a cabinet choice? I see a lot with different cabinets in kitchens (mostly islands) and just thought this would work in my kitchen?

    The main reason why I don’t want to replace my kitchen is because we have a five-year plan and we truly believe that we will be the last owners of this property. With the city expanding and new development surrounding us, we will most likely be selling our property to a developer for demolition.

  • 8 years ago
    last modified: 8 years ago

    The terrible layout really needs a complete redesign and redo. Look at IKEA for not much money. Temporary solutions have a way of lasting a lot longer than you think.

    Especially do not count your chickens before they are hatched. That 5 years could be easily be 15. We are due another recession in the next couple of years.

  • 8 years ago

    You can buy unfinished cabinets that will fit that area at Lowes or home depot. Just stain them, or paint them, another color, and put a countertop on that compliments what you already have. Since you definitely do need more counter space, I wouldnt put back the pantry cabinets you already have. Some of those cabinets, do not have a shelf in the bottoms, but, you can add one.

  • PRO
    8 years ago

    IMO you need to rework that floor plan so if you post a detailed floor plan you might get more ideas than from a couple of pictures

  • 8 years ago
    last modified: 8 years ago

    I'm not opposed to cook tops in islands or peninsulas but your set-up is really poor. There isn't any venting, at least none that I can see, and there isn't even close to the recommended counter on each side of the cook top (min of 12" on one side, 15" on the other) or behind it (9" minimum).

    And you've got a tall thing - the wall ovens - splitting up a decent run of counter between your sink and your cook top. No wonder you want to add more counter! Someone must have been drinking when they came up with this lay-out!

    Even if you're only going to be in this home for another 5 years and you
    likely will be the last owners, it would be a more pleasant 5 years if
    you had a more functional kitchen for a minimal investment.

    Are your cabinets modular units? If so, it may be possible, without too big a ding to the budget, to rework the lay-out using the existing cabinets, gaining a much more functional lay-out and your desired goal of more counter space.

    For instance, I'd take advantage of the wall jog and move the fridge to the deeper section of blank wall with the wall ovens to its right. You'd have room to add pantry cabs between them. This would give you a "wall of tall" with lots of storage and a more open feel to the sink side of your kitchen with more continuous stretches of counter. It would also allow you to move the cook top off the peninsula to the wall where the ovens currently are, giving you more counter between sink and cook top and the ability to add venting over the cook top.

    Doing the above would eliminate all the odd angles, which would make it less costly to redo the counters. It would also make installing new counters DIY friendly.

    If this is a possibility, provide us with room dimensions and sizes of the existing cabinetry and we'll help you come up with a better lay-out than what you currently have.

  • PRO
    8 years ago

    If you just want storage why not two 24" wide Ikea pantries that are 24" deep and two more that are 12" deep to hide the jog. Get plan slab front, paint it out the wall color. Not sexy but would provide lots of storage. Alternately you could get the IKEA cabinets and get custom fronts made to match your existing cabinets (but that would be significantly more money)

  • 8 years ago

    I can see a shallow pantry in the space near the doorway and base cabinets in the deeper part. You still have the doors from the pantry cabinets you removed? I'd work up a plan to reuse them, if possible.

    Ignore Sophie. She likes to bash people who ask questions. And she thinks everyone should have $100K laying around for a "proper" remodel that involves a kitchen design professional.


  • 8 years ago

    Thank you for all your advice. I can't move the fridge to that wall because it will stick out way too much. I do have the old pantry doors which i can try to use. I do need the counter space but like all the ideas of extra pantry. I will see what i can do with the advice everyone gave and post pictures when done.

  • 8 years ago
    last modified: 8 years ago

    "I can't move the fridge to that wall because it will stick out way too much."

    Can you at least move the wall ovens? That would give you much needed counter space between sink and cook top, which would make your kitchen function much better. IMO, what you need is counter space in the right place, not just more counter space.

    Here's a very rough Paint rendition of what I'm suggesting.


    You'll need to purchase some new cab boxes, and have doors and drawer faces made to match your existing cabs.

    I looked very closely at your photos and I believe that your floors go under the peninsula (don't see grout lines against the cabs) so removing the peninsula shouldn't requite floor repair or replacement. If my assumption is incorrect, you'll need to leave the peninsula, which may mean that you won't have room to add the cabs and counter to the left of the oven cab.

    What I'm suggesting is more involved than just adding a couple pantry cabs on your blank wall but it improves your kitchen's function.

    Good luck on your project!

Sponsored
Kuhns Contracting, Inc.
Average rating: 5 out of 5 stars26 Reviews
Central Ohio's Trusted Home Remodeler Specializing in Kitchens & Baths