Software
Houzz Logo Print
ds3591

6 x 10' kitchen remodel - need ideas!

8 years ago


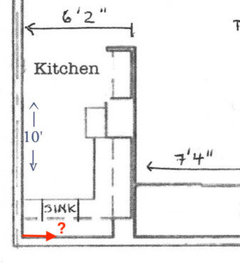
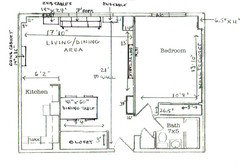
We live in a coop apartment and are planning to remodel a very small (6x10) kitchen, trying to work within the footprint to manage costs. Removing the wall between kitchen and DR/LR area would add significantly to cost, and require new flooring as well. Sink cannot be moved from current wall, and we'll be keeping new counter depth refrigerator. Currently, ventilation is poor (when cooking, kitchen gets very warm), so we're thinking of a combo ceiling fan/light. Range is electric (no gas in the building), and we'd like to have a 30" one.

Any ideas would be greatly appreciated!


Comments (38)

  • 8 years ago

    You don’t have the luxury of room for full sized appliances. That space is what it is. A 24” stove, 24” fridge, and 18” DW will be your best friends.

    ds3591 thanked User
  • PRO
    8 years ago

    I agree there is not much to be done to make the space function any better and a ceiling fan will not help with the heat. An induction stove will help though to some degree. Can you show the floor plan of the whole apartment. Ifit was my space I would open a wall to give the illusian of amuch bigger space

    ds3591 thanked Patricia Colwell Consulting
  • 8 years ago
    last modified: 8 years ago

    An induction stove will help though to some degree

    That's a lovely idea but there are no induction ranges smaller than 30" in the US market. Aga has a single burner unit that is 20", but that's all.

    It's theoretically possible to do cooktop + wall oven, but that kitchen doesn't seem to lend itself to that. I agree with Sophie about appliance sizing.

    ds3591 thanked writersblock (9b/10a)
  • 8 years ago
    last modified: 8 years ago

    Forgot to say that the combo fan/lights usually don't put out very much light. The light part is more decorative/ambient kind of lighting rather than task lighting, so you'd need be sure you have plenty of undercabinet task lighting if you go that route.

    IME those combos don't usually do either very well, although the idea is very appealing.

    ETA Is that the GE 24" fridge? Why does it stick out so far in your kitchen? If it's because of the outlet, you might look into having the outlet recessed. That would gain you more floor space than anything else you can do.

    ds3591 thanked writersblock (9b/10a)
  • PRO
    8 years ago

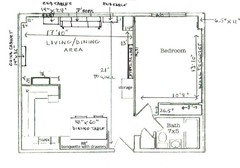
    For some reason the floor plan did not post on my computer the first time.What is the 3’ x 7’4” area? IMO opening up that space would be a huge pay back item whenever you go to sell so I think worth the change in flooring.

    ds3591 thanked Patricia Colwell Consulting
  • 8 years ago

    Make sure you take the cabinets all the way to the ceiling. You will need all that storage. Having all the appliances match would help. The refrigerator is what I noticed first. It sticks out way too much into the room.

    ds3591 thanked teresale2013
  • PRO
    8 years ago

    I think the fridge is counter depth but the cabinet beside it is only 12 “ deep so it looks like it sticks out in the room

    ds3591 thanked Patricia Colwell Consulting
  • 8 years ago
    last modified: 8 years ago

    I had that exact kitchen in my college apartment - Puffton Village, Amherst, MA. Anyone else??? (People STILL congregated in the kitchen no matter how small it was!)

    The only thing I see is if you flip the whole thing around so the cabinets are on the outside wall and open a window or pass through in the wall between the kitchen and dining area. You can then put a small bar surface there for more counterspace and a more open feeling.

    ds3591 thanked auntthelma
  • 8 years ago

    Thanks to all for the ideas!


    Responding to a few questions, the refrigerator is a new Haier counter depth French door, 28" wide, depth 26.5" including handles. It is back against the wall as far as it will go, no problem with the outlet, but appears to project further because the pantry to the left is only 12" deep, counters on other side of refrigerator are 26" deep (see photo of range). We chose French doors because of the narrow room, & counter depth for same reason. Thinking perhaps we can eliminate pantry and move refrigerator left, near doorway, and as teresale2013 suggested, run cabinets to the ceiling. Moving the refrigerator down would provide much needed counter space, and a flat top range, when not in use, might also provide room for working on a cutting board, etc.

    Second question on floor plan, the 3' x 7'4" section is a large closet with (heavy) sliding doors. If we eliminate that and remove the wall we'll need to build more storage as part of the kitchen. Between the 2 rooms (aside from the wall, which is not a support wall), there is a post that contains a building vent (small square). When facing the sink it is on the left.

    The 18" DW is a good idea (there are only 2 adults), but I enjoy cooking, so a 24" range would probably not work for me. Moving the refrigerator over for more counter space would allow the extra inches for a 30" range. Also thinking of a wall rack for pots, pans & lid covers.

    Looking forward to more ideas & suggestions :)

  • 8 years ago
    last modified: 8 years ago

    Auntthelma - thanks for the idea of moving everything to outer wall. The half-wall/peninsula idea with additional counter space would be a big plus! It would also open up the room without needing to take down the wall.

  • 8 years ago
    last modified: 8 years ago

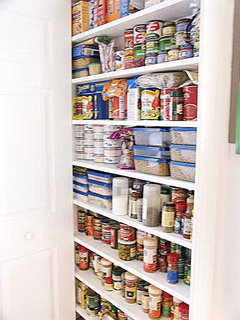

    Another thing you could do is between the studs storage. It's not deep, but you can fit a surprising amount in there:

    Notice that she framed it out about 2 inches, which greatly increases the size of stuff you can fit on the shelves.

    ds3591 thanked writersblock (9b/10a)
  • 8 years ago
    last modified: 8 years ago

    Also, if you do decide to move things around, while you may not have room for a 30" range very well, you could consider a 30" cooktop over a 24" oven. Then you could get your wider cooking space (and induction, if you want) without losing base cabinet area.

    ds3591 thanked writersblock (9b/10a)
  • 8 years ago

    Could you flip the long run of counter to the left wall, make the kitchen a shallow U and put the doorway in the existing wall into the dining area?

    ds3591 thanked palimpsest
  • 8 years ago

    Palimpsest - We currently have our DR table on the other side of the wall, so a doorway there would be awkward.

  • 8 years ago

    Can you look under your sink and report back exactly where your plumbing is located? distance from the corner?

  • 8 years ago

    What a wonderful idea! Will definitely consider this. Thanks for all your effort as well as the helpful sketch

  • 8 years ago

    The additional details you've shared help - would you mind pencilling in how the rest of the living area of the condo is furnished?

    ds3591 thanked damiarain
  • 8 years ago

    Grey Heron illustrated what I was suggesting. I have a kitchen this size and I've had one smaller and they both worked well as U layouts with the door in the opening of the U.

    I would vary from that drawing by using an 18" DW in the same run as the sink, if I could. I 've had 2 18" DWs and they've worked well.

    ds3591 thanked palimpsest
  • 8 years ago

    Responding to benjesbride - There's a DW to the right facing the sink, so I measured from the wall to the center of the sink drain, where the plumbing is, and it's 2' 11"

  • 8 years ago

    damiarain - attached is an update with the LR & DR furniture sketched in. Hope this helps!

  • PRO
    8 years ago

    ds3591,


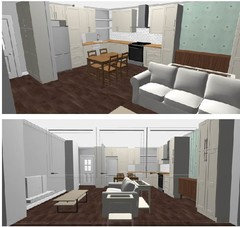
    Using my sketch concept you could orient your dining table lengthwise (rotate it 90 deg), move your TV to the new closed in living room area (exactly across the room from where it is now), float your sofa and end tables and add additional seating with a love seat or a couple of chairs and a coffee table.

    Karen

    ds3591 thanked Grey Heron Interiors
  • 8 years ago
    last modified: 8 years ago

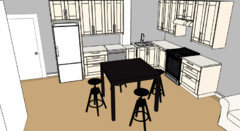
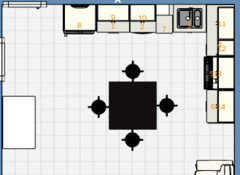
    If you're interested in changing or removing that wall altogether, I think creating an eat-in kitchen is a better use of limited space. If you opt for a counter height table with stools, it would also act as an island-like worktop surface.

    I moved a closet to the wall common with the bedroom, but if you need storage I'd be tempted to install shallow storage (Ikea pax?) The entire length of that bedroom/living room wall.

    ds3591 thanked sheloveslayouts
  • 8 years ago

    Just me but I would bite the bullet and flip the kitchen and replace the dividing wall with an island....you will not regret it as the kitchen will truly be remodeled.


    This is something I had in mind.....take out just half of the wall and flip the cabinets to the outside wall.......this could make your kitchen wider with the variability of the peninsula or island placement.

    William Duff Architects · More Info

    ds3591 thanked Susan Davis
  • 8 years ago

    I see benjesbride and I had the same sort of idea =)

    (unrelated note: am pretty proud of my microwave "TV" lol!!)

    ds3591 thanked damiarain
  • 8 years ago

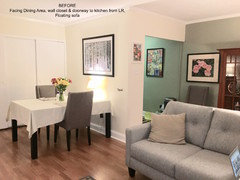
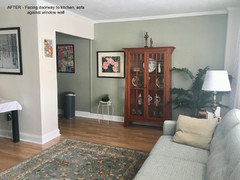

    Thanks, Karen - We had tried rotating the table 90* but there wasn't enough room for chairs at either end, with the closet in the dining area. We're considering a smaller table (perhaps with a leaf), as most times it's just 2 of us dining.Our sofa was floating at one point (see before/after photos), but as it's 7' long it cut into the traffic pattern in the LR and kitchen. (We are shopping for a new coffee table for LR!)


  • 8 years ago

    Hi D.S,

    Greetings from a very long time NY'er who spent several years in a studio with a kitchen half your size!

    Coop boards...ahhhh.

    Understand about taking the wall down regarding floor, so make it a pass through. That will open up the light and create a flat surface, keep half the wall (pony wall). Custom it to your needs, don't go as wide as people will say to do.

    24 inch stoves are fine, and I'm a retired hospitality professional, trust me, I cook. Sophie is 100% correct. A Summit 24 inch fridge is 13.3 cubic feet and perfect for a unit your size.

    ds3591 thanked Janie Gibbs-BRING SOPHIE BACK
  • 8 years ago

    Benjesbride, Susan, Damiarain - Wonderful concepts...though we're attempting to keep within a retiree's budget. We just downsized to this 685' apartment and don't plan to move again (though one never knows), so resale is not necessarily a factor. I feel the wall removal, major reno and new floors could be pricey (guesstimates in Philly area would be welcome), but I'm open to all suggestions. Thanks again!

  • 8 years ago

    If you plan to never move again, I say that's all the more reason to create an open, more accessible layout.

    If you're hesitant to change the wall because of budget, maybe you can free up money for structural changes by choosing a preformed laminate countertop. Personally, I'd get much more pleasure out of an L shape kitchen with table and chairs than I would a closed off kitchen with expensive counters.

    ds3591 thanked sheloveslayouts
  • 8 years ago

    benjesbride - good points - thank you!


  • 8 years ago

    I recently helped a friend's dad redo his tiny condo kitchen in Seattle but his seems palatial compared to yours. = ) I love the idea of a U kitchen but yes, your dining area's orientation poses a challenge.



    If your floor extends into the closet and you're open to moving/reconfiguring your closet storage, creating a banquette where the existing closet is would make it possible for you to go with the U lay-out suggested above.

    This is a rough idea what I'm proposing.

    I've got a nasty cold so my brain is a bit mushy but I think you'll have about 36" between table and fridge door with your table overhanging a 28" deep bench (deeper to accommodate cabs above) by 4". (estimated fridge depth at 27" to door face.)

    I'm proposing that you add drawers to the bench and cabinets above to make up storage lost in the closet's smaller size.

    Efficient Modern Kitchen · More Info


    Dining banquette · More Info

    Modern Delray Remodel · More Info


    Kitchen Bar and Seating · More Info

    You could open up the wall between banquette and entry like this:

    Park Hill Bungalow · More Info

    The relocated closet can be a closet or it could be a cabinet made to fit your storage needs.

    2014 Collection · More Info

    Take it to the ceiling to really boost your storage capacity.

    ds3591 thanked lisa_a
  • 8 years ago

    How about a round table with leaves?

    Since small kitchens like this rarely have clear counters, I really don't like them being complete open to the living space, personally, because the apartment is usually small enough that you start to feel like you are living in a kitchen with a sofa in it.

    I think the banquette idea is worth exploring but it depend on how much storage is in that closet. My Manhattan friend's closets like that are filled 100% solid .

    ds3591 thanked palimpsest
  • 8 years ago

    lisa_a,

    The banquette is a wonderful idea, and creative use of space + storage - I'll get to work with some painter's tape and outline the idea on the floor, as well as the doorway outline on the DR wall!

    palimpsest,

    My husband agrees with your feeling about living in a kitchen (no matter how nice), when the overall room dimensions are so small. The banquette might provide plenty of storage, especially since the grown children don't really want all the 'stuff' I've held onto since their childhood days - but I digress... :)

  • 8 years ago

    Pal, didn't you once share pics of a kitchen you owned that had pocket doors to close it off?

  • 8 years ago

    Do you want to redo the kitchen to improve the function or change the look? The answer to that should drive what you do. If this is your long-term kitchen, will changing the look and giving up 6 inches of already miniscule countertop be a satisfactory outcome? You really won't improve function. I wouldn't expect a lot of improvement in ventilation with the small ceiling fan that will fit in the current space. It wouldn't cost that much to put a ceiling fan in and see if you're happy with the results.

    Opening up or removing that wall is the only way to really improve the way the kitchen works. You could potentially work around your flooring issues with the threshold or strategically placed cabinets others have suggested. Completely giving up that closet in 685SF? I'd think hard on that also.

    ds3591 thanked sandk
  • 8 years ago

    sandk,

    Improving function is main concern, and we like the idea of opening the existing DR wall with a doorway & going with the work triangle layout. Better work flow, additional counter space. Still wondering where to place a small dining table if we kept closets. If we go with the banquette idea, cutting back on some storage there, perhaps we could add closets/storage along the back of the 6’ wall we’d be closing. Been pondering this since we moved in 6 months ago, appreciate all suggestions.

  • 8 years ago
    In looking at Grey Heron Interiors sketch, one other idea is to install pocket doors so if there is a mess in the kitchen you can close it off.
    ds3591 thanked gtcircus
  • 8 years ago

    Any additional suggestions as to where/how to place a small dining table would be appreciated. So far the banquette idea seems workable.

    Many thanks to all who've been so generous with their creativity and recommendations!