Software
Houzz Logo Print
hzdeleted_1458382

What would YOU do with our kitchen space?

8 years ago
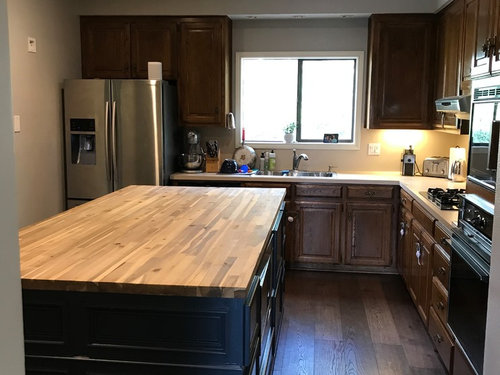
We moved into our outdated 40 year old home 2 years ago. We still haven't gotten around to doing our kitchen reno. We won't be reconfiguring the kitchen in any way.


What we have updated:

Island with wood counters

Navy color on the island

White beadboard ceilings

Hardwood floors


What needs to be done:

3 bar stools on left side of island


Light fixtures

Stainless Steel appliances

Farm sink

Replace formica counters with new counters

Window covering

New backsplash

Paint existing brown wood cabinets and new hardware on them and island


So here are so questions for everyone...

what would you do in terms of style and design for the rest of the kitchen to work with the navy island? What color counters/cabinets would you do? What kind of backsplash/light fixtures?


Any inspiration pics that you think would look good in our space would be helpful.


Comments (29)

  • 8 years ago

    I am sorry that I do not have pics to post. I would definitely paint the cabinets, the floors and the island are dark, so I would most likely paint the cabinets light in color and use a light to midtone quartz. I think a simple back splash will look the best. I think you are doing great. My concern is that you choose finishes that are mid to light tone because your kitchen is not large. Your floor is considered a FIXED element, so you need to take the LEAD from your floor color, if it is warm stay warm, if it cool then stay cool in undertones. As you already know, dark colors eat light. Choose ALL your finishes and then post them again and we can weigh in on your choices.

    User thanked User
  • 8 years ago
    I seriously LOVE your island and I’m excited for you!!! (Weird, I don’t even know you !)
    Is removing the soffits and extending cabinet doors to ceiling an option??? If not, painting the cab doors and soffits the same color (white??) would help.
  • 8 years ago

    The island is awesome. A new sink with a cool modern faucet will make a big difference.

    Consider switching the window - it diminishes the look of the kitchen.

  • 8 years ago

    You could also put navy on the bottom (help with the cleaning chore) and do white up top.

  • 8 years ago

    I really like your kitchen. Before painting cabinets, I'd improve the lighting and see what you think.

    Add general ceiling light to equal approx 35 lumens per square foot and add undercabinet lighting all around.

    Another consideration to improve function would be to install rev-a-shelf pull outs in the base cabinets to make it easy to maximize and access storage.

    User thanked sheloveslayouts
  • 8 years ago

    If you want a smooth painted finish, reface your cabinets. Oak grain is very difficult to fill and hide.

    You can have them cover the soffits with trim to make it look like your cabs go to the ceiling, too. Here's an inspiration pic to show you on that might look.

    Parkwood Road Residence Kitchen · More Info

    Love your island!

  • 8 years ago

    New cabinets doors and drawer faces and veneers to cover the cab boxes. I've no idea what it will cost in your area but when I researched it for my kitchen, I think it was close in cost to having my old cabinets professionally painted.

    Neighbors of mine refaced their kitchen, going from white to deep cherry. It looked very nice. Funny thing is that the people who bought the home from them had the cabinets painted white. = )

    User thanked lisa_a
  • 8 years ago

    There are a few apron front sinks that can be installed on a standard sink base cabinet. Kohler make the cast iron Whitehaven and the stainless Vault in both short apron and tall apron styles. The "short apron" is the style for the standard sink base cabinet. I think Elkay has recently come out with one too - in fireclay. The short apron style is obviously shorter, which has a slightly different look. I have this style (Whitehaven) and in some ways it is close to a vintage American "farm sink" than the European "butler" sinks that inspired the tall apron style. However, the Ikea apron front sinks are also short apron and of course are European too. The "short apron" is just as deep inside as the "tall apron" sink. I actually like that I have retained the larger doors that would need to be shortened for a tall apron. However, if you reface, you may be able to adjust the cabinet for a tall apron if that is your preference.

    My style is more vintage, but I do have the short apron farm sink and a faux roman shade - also quartz counters and cream subway tile backsplash.

    https://www.houzz.com/photos/my-pics-work-in-progress-phvw-vp~110720042

    User thanked jhmarie
  • PRO
    8 years ago
    I love your navy island and butcher block top. Where did you get your counter top?
    User thanked NeDak
  • 8 years ago

    Hi puppypuppypuppy-

    Your kitchen improvements look wonderful.

    Because your kitchen is basically small, I would suggest doing whatever you can to free up as much counter top space as possible. That gives you more room to work, makes the kitchen look much nicer, and makes it much safer for your children, too!

    Here are a few suggestions-

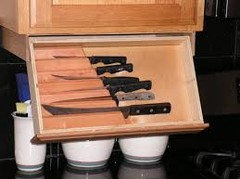
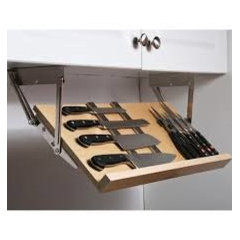
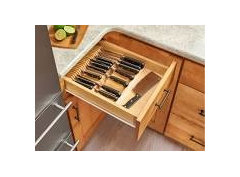
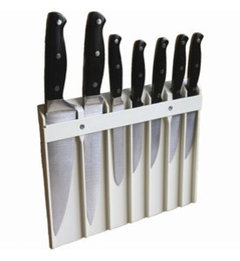
    1. Remove the knife block from the counter.

    Some alternatives are;

    A drop down/swing out knife block that attaches below the upper cabinet,

    A drop down shelf on which your knifes attach via magnet,

    An in-drawer storage unit.

    Another alternative is a unit that attaches to the side of the upper cabinet next to your sink.

    These are very important safety considerations because of your young children.

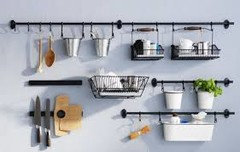
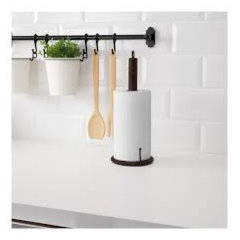
    2. Remove the paper towel holder from the counter and attach it to either the bottom of an upper cabinet or to the side of an upper cabinet adjacent to the sink or attach to a rail system as described below, IKEA makes some great ones.

    3.. Can you store your stand mixer in a cupboard instead of on the counter, or do you really use it every day?

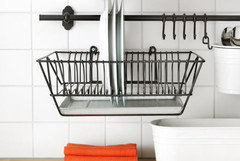
    4. Do you have a dishwasher? If so, when you hand wash items, can you let them drain in the dishwasher instead of on the counter? If you do not have a dishwasher, can you buy a drying rack and put it in the sink and let things dry there? Or, can you use a drying rack suspended from a rail such as in the IKEA system shown below?

    5. Can you store your stand mixer in a cupboard instead of on the counter, or do you really use it every day?

    Now you have an extra clean counter to the left of your sink!

    There are some great rail systems you can use for hanging things such as your soaps, lotions, paper towels, etc so they won't be on your counters.

    Your soaps and lotions can go in those pails or trays so they won't gunk up your grout or silicone.

    The system shown below is the FINTORP from IKEA, this is just one system shown in different configurations. They have another that is stainless steel and looks more modern and sleek, and other ones besides.

    On another note, I agree with you that a grey backsplash would not be a great idea. Your kitchen is on the smallish side and that might make it look smaller.

    In addition, grey is very "now'" and may go out of fashion very soon. I like the idea of a white backsplash.

    The black framing around the window looks dramatic and very nice!

    The roman shades you are considering is a lot of fabric for a kitchen, and a lot of fabric to attract the daily grease and plume from cooking. You will need to launder them frequently!

    If your concern is the sun, can you get low-E glass in that window, or high quality low-E window film?

    Then you can get an attractive un-fussy valance with blue in it, and get a mat with blue in it for in front of the sink (with some way to tack it down so no one trips on it.)


  • 8 years ago

    Mostly like your kitchen as is.

    Could use some sun catchers on the window and a swag valance that would cover the top of some white mini blinds needed for light/privacy control.

    https://windowtoppers.com/

    You might consider a modern stainless steel ceiling fan with light for the over/island lighting. Then choose bar stools with metal and the same modern feel to them.

    Unless the rest of the wood cabinets are in a lot worse shape than they appear to be, the only cabinet to paint would be the island base cabinet -- a dark bold navy blue. If you feel you must paint them, consider painting all the base cabinets the same dark bold navy blue and then choosing a much lighter shade of the same blue --rather than a white -- for the overhead cabinets or the contrast will be jarring.

    The backsplash would depend upon the countertop you choose. With the island top being a 2" thick bold butcher block, choose a solid color for the countertops.

    Any new hardware needs to fit the same holes that the current ones use -- or cover them -- so your choices are limited; however, with stainless steel appliances (good choice), using stainless steel for your cabinet hardware is a no brainer.

    The left side of the refrigerator directly against the wall would be a "nope" for me.

    Especially since you're changing out the countertops anyway, at least consider reconfiguring that area left of the window a tiny bit: chop off the bottom of the overhead cabinet adjacent to the left side of the window (and a foot or so of the base cabinet now against the right side of the refrigerator) so you can move the refrigerator to the right by at least a foot and add a single vertical door/drawer.

    https://www.pinterest.com/pin/263671753155197481/

    You could always add back an open shelf to the left of the window -- to right of the refrigerator -- below what's left of the overhead cabinet -- it's not as if what is on the right side of the window is identical to what is on the left anyway.


  • 8 years ago

    Oh wow!

    That's so big, good for you!

    It's so hard to gauge size and proportion in photographs!

    I do have a thing about keeping counters free of things, esp. when little kids are around, been there done that :)

  • PRO
    8 years ago
    Do you know what kind of wood was used in making your counter top?
    Thanks:)
  • 8 years ago
    Puppypuppypuppy,


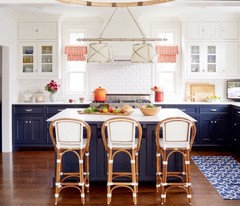
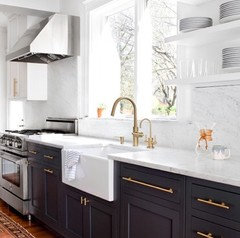
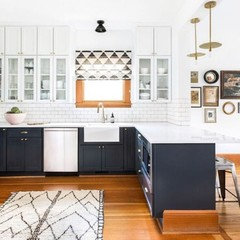
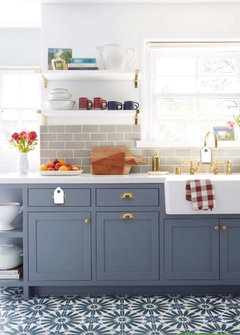
    Great work so far! I think your inspiration photo is spot on! I agree with what other commenters have said here - white cabinets and white countertops on the perimeter. And I think brass hardware is a fun complement to the navy - very Serena&Lily, especially with the beadboard ceiling and those rattan bar stool in your inspiration photo. For a backsplash you could do marble like you suggested (second pic)- A Frosty Carrina quartz would pair nicely with a Calacatta marble backsplash with warm gold veining. The greys in Carrara would also work with the navy/white/brass color scheme. You can get quartz for $69/sq.ft. through IKEA and then the extra discount during the kitchen sale.


    You could also do simple subway tile (3rd pic) with white grout or even a cement tile if you are into a pattern (see the floor tile in the 4th photo.) I think a cement tile would be the showpiece of the room, but only if that’s the look you’re going for - and it’s on the pricier side.


    Keep the lighting simple - clear glass globes for pendants and either a warm, light-colored linen roman or bamboo shade over the window to tie into the bar stools. You could bring in a pattern here if you decide to keep the backsplash simple. You can’t go wrong with anything you’ve mentioned here! Good Luck, you’re making great progress!
    User thanked Renee
  • 8 years ago
    last modified: 8 years ago

    You have an acoustical tile ceiling? OMG unless and until you deal with that - nothing else matters.

  • 8 years ago

    I think it is a beadboard ceiling.

    User thanked jhmarie
  • 8 years ago

    I recognized the beadboard because I have beadboard in my home (not on the ceiling - yet), and it doesn't always show definitively as beadboard in some of my pics - the way the light reflects or the size of the computer monitor or even perhaps on a phone screen can make it seem flat rather than beaded. The picture, for someone who hasn't seen the kitchen in person, could give the impression of tiles - but the panels are way to large for tiles - but we see a lot of distorted pics here:)

  • 8 years ago
    Apparently some of the exchange here was deleted. Let’s get this discussion back on track by helping the OP. I too wondered about the ceiling.
  • PRO
    8 years ago

    Me too since beadboard to me is avery different look. As to the kitchen plan IMO this kitchen could have been made better I have no idea how the floor plan looks so cannot comment on stools but from what I can surmise you don’t have space andI think this kitchen could be made much better in layout and function without the huge island more storage for sure . Having cabinets repainted by a pro is very expensive and the base cabinets are all cupboards which really need to be drawers I think I would wait until you can afford to do this space properly . I looks fine right now I do think you went about this backwards without a plan

    User thanked Patricia Colwell Consulting
  • 8 years ago
    last modified: 8 years ago

    To counter Patricia’s comment, I agree with your plan puppypuppypuppy.

    Fridge-dishwasher-sink-cooktop-ovens is the most functional order of work centers in a kitchen. Aside from a little bit of tweaking one could do with brand new cabinets ( like more space to left of fridge and drawers in base cabinets) I think this is a solid kitchen that works. Unless one has money to burn, it would make no sense to rip it out.

    User thanked sheloveslayouts
  • 8 years ago
    Puppy the kitchen appears dark, but the lights are not on. Can you post a photo with the lights ‘on’? Are the bulbs LED? Is there anyway to add more canned lighting to the space or under cabinet LED tape lighting. You would also want the shortest walking space between the sink and cooktop and a cooktop with ventilation to the outside. One of the hardest design dilemmas is working in an older space when you do not have the luxury of gutting the space.
    User thanked Madeline Dinmont
  • 8 years ago
    last modified: 8 years ago

    All the financial considerations you mentioned aside, I prefer a "closed" kitchen.

    When I am sitting down to eat, I don't want to look at the mess in the kitchen, a fortiori when I have guests over, I don't want them to see the mess of the kitchen or be getting in the way, either.

    As far as design decisions, I do like your thoughts about lighter cabinets ans I think marble look-alike counters would go wonderfully.

    Many people on Houzz have spoken about how happy they are with Corian Statuario counters, and many have used it on backsplashes as well.

    It would look smashing with your blue island and it's butcher-block top.

  • 8 years ago
    I think what Pat and I were considering is that door cabinets on the bottom have really been replaced by drawer cabinets. In the 1980s probably before you were born, kitchens were all doors. But we learned they don’t do well in organization and storage like drawers do. Probably why your island has drawers and not doors. Is there anyway to carry the drawers to the perimeter? And a long time ago before I retired, I purchased a house in an up and coming area in Dallas (1980’s) and my father could not understand that anyone would pay money for it. I will tell you to do the best remodel you can because when I sold it to move, it sold for 3 times what I paid for it. Enjoy your space but remember its really not about the glitz its about function. Do a reno well in function with simple polish and you will reap the rewards.
  • 8 years ago
    last modified: 8 years ago

    Puppy the island is nice. Is there a way to vent the cook top outside? Do a nice venthood? I actually had nearly identical kitchen cabinets in my old kitchen. I was fortunate to be able to gut and start over. But I had to live with the old kitchen for 15 years until I could afford to redo it, which meant I went through what you are dealing with now trying to get it to work for my family. I decided it wasn’t worth painting the cabinets, but lighting is really key as someone else pointed out. One of the things I learned was that LED lights come in different color “cast offs” so you have to know which type of LED bulb you want and the color you want it to cast off. Some above a certain range (4000) cast no color. A lighting specialist can help you with this process. Another thing that might update the cabinets is simply changing out the hardware. I found some really fabulous modern pulls in the discount bin at Lowe’s similar to ones you would consider high end. In fact I used them in my laundry and I cannot tell the difference between the high end and the Lowe’s bin at all - unless you detach them and feel the weight. But face it, the “nicer ones” are always hard on the wallet and the retirement account.

  • 8 years ago

    It seems that the poster that put up this thread has left Houzz.

    She changed her Houzz name from puppypuppypuppy to pu299, and all her comments were removed from this and other threads, (don't know by whom) and when you click on the new name pu299 what you get is " The page you requested was not found."

  • 8 years ago
    She is pregnant and had several questions posted. However, she took great offense to anyone who leveled any criticism of her rooms. At one point she became abusive calling one poster “insane.” Those kinds of comments violate Houzz terms of service and are unnecessary. Forum monitors are always present to insure a positive experience. Houzz works with all OP’s to make sure their comments conform to expectation and rarely terminate service but will do so as a last resort. I have no idea why she left the forum.
  • 8 years ago

    She had said on another thread that she had babies, and she is pregnant too!

    And to be remodeling and redecorating, that is a lot to handle!

    Engaging in social media can be fun but it can be time-consuming and sometimes people get carried away with their language because there's not a human being in front of them, only a keyboard.

    One's health and equanimity and that of one's family is the most important thing.

    If being here takes away from that, then maybe it's a good time to step away from the keyboard for a little while and take a breather.

    And come back when one is ready.


  • PRO
    8 years ago

    What about white kitchen cabinets? You could also paint the top white and the bottom navy. Here are a few designs of ours that might help.

    Luxury Open-Concept Kitchen Remodel · More Info


    White Kitchen · More Info