Software
Houzz Logo Print
hzdeleted_49575140

Long, Narrow Bathroom

8 years ago
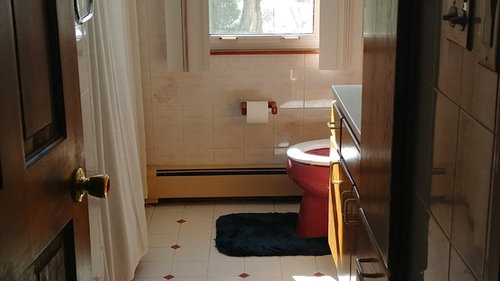
Hello everyone,


We are doing a complete bathroom remodel - bringing the 1990s to 2018. We are tearing down the old, closet unit to make room for a double vanity. We are getting rid of the bulkhead above the bath/shower. We are also getting rid of ALL the tile - bringing new drywall in.


What can we do to make this room feel large? I like the transitional style. Thank you!


Comments (22)

  • 8 years ago

    Thoughts on design:

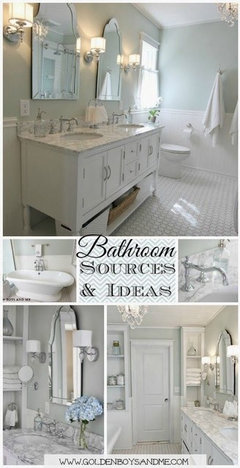
    We are thinking of a white marble-type flooring, maybe porcelain; pale blue walls. Transitional Med/dark vanity (A little over 60" inch vanity) with a white countertop. Brush nickel finishes. One large mirror above the vanity with scones light fixtures above. We will be putting curtains up, getting rid of the 90s blinds. The shower curtain will stay (something different), but we won't be putting in a glass enclosed. The shower will have a surround instead of tile. White toilet/tub. We will also be putting down nice shag rugs.

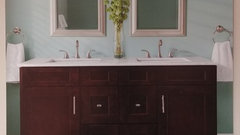
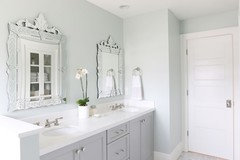
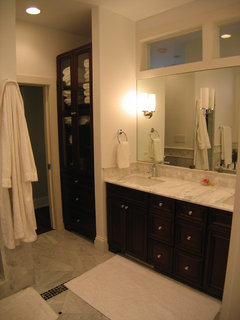
    I really like the above picture; it suits my style really well. The vanity, white countertop, pale blue walls... even the towel ring on each side of the vanity. Instead of two mirrors, it will be one. I feel it will chop up the room with two mirrors.


  • 8 years ago

    Thank you so much for your input! I really like the narrow mirror design!!! That will really make the room look bigger!

    We actually have another linen closet across the hall (2 steps from the bathroom). We were going to store some towels in the vanity and leave the rest in the hall way cloest. It's only my husband and I.

  • 8 years ago

    I like it too, which is why I'm going to do it in my bathroom!

    You need 24" for each sink base so drawers in a 60" vanity are only 12" wide, less the sides of the drawer. A folded towel is about 15" wide. It looks like you could mount a hook to the left of the tub and hang a towel-in-use there.


    User thanked User
  • 8 years ago

    Hmm, thank you for your thoughts. I will look this over with hubby and see what he thinks!

  • 8 years ago

    We have two bathrooms in our house with essentially the same layout as yours, except where you have a tiled wall next to the tub, we have big linen closets. Our vanities - with one sink - are 72", so our bathrooms are a little longer than yours.

    I am not a fan of double sinks, especially when your storage space is limited. If you insist on two sinks, I suggest a vanity that has drawers at the bottom - below the plumbing cabinet. At least then you'll have a space for a couple of towels.

    Speaking of towels: with two sinks, will you have two hand towels? Where will they go?

    User thanked AnnKH
  • 8 years ago

    Hello AnnKH! Where you see the tiled wall next to the tub, is the space for the closet in the next room over. This is a current vanity situation. I was thinking with removing the linen closet space, it would make the bathroom roomy. We plan on having a vanity with drawers at the bottom. Were there any examples you were thinking of?

    With the hand towels, I was thinking it would go on either side of the mirror. Kinda like the inspiration picture above.

  • 8 years ago

    I was going to have my cabinetmaker add a bottom drawer below the sink but it would only give me something like a 7" deep drawer. I looked at a ready-made vanity at Lowe's and was shocked to find the bottom drawer was only about 3" deep. So be sure to ask about drawer depth.

    You can put a hand towel stand on the counter between the sinks. Some have bars on both sides to hang the towels. I don't care for the look of hanging them on the vanity wall and of the drips that will result. The left towel will hang very close to the toilet too. It looks like you don't have much room for the toilet. Is it centered between the wall and the vanity?

  • 8 years ago

    MayFlowers,

    Yes, I will def. need to check out the drawers. Something to think about whether or not to remove the linen closet.

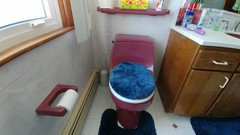
    Here's the picture of the toilet... it looks to be pretty centered. I would get a bigger toilet, height wise, and of course, knock down that shelf.

    If I didn't take the linen closet down, what other solutions could I do to update it? If we were to keep it, hubby wants it to be flesh to the wall... not sticking out. I just feel it's bulky and an eye sore.

    Thanks for all the help you are giving me! I appreciate it.

  • 8 years ago

    The linen closet is dated so I think it should go. It's not going to work with the materials you've picked out.

    Do you and hubby often want to be at the sink at the same time?

  • 8 years ago
    Mayflowers,

    Yes, the linen closet is dated. I would remove it, but maybe instead of getting rid of it completely... how should I update it? The depth is of it is deep, and I can never reach the top shelf. I would love to make it smaller somehow.

    BTW, we have hired a pro to demo and install everything.

    Any other ideas I'm missing? thanks.
  • 8 years ago
    Oh, and to answer your question, we are normally at the sink together at night, brushing our teeth.
  • 8 years ago
    Any other thoughts? Thank you! :)
  • PRO
    8 years ago

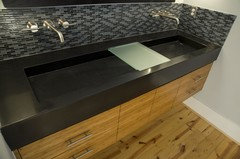
    I would mirror all the walls but hang one or two nice gilt mirrors over the mirrored wall so it does not appear contemporary. The mirror visually doubles the space immediately. I am attaching a sink photo which is too modern for your style but these can be done in any color or style. Another thing I have done with great success is to transform a sideboard or buffet into the vanity base. The lavatories are nicer if undermount but less expensive to be overmount. A carpenter reworks the interior to accommodate the plumbing while retaining the drawers. You can also use special sized plumbing to maximize usable pace.

  • 8 years ago
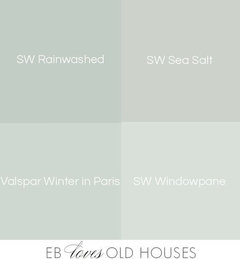
    BM sea salt would look lovely painted on the walls
  • 8 years ago

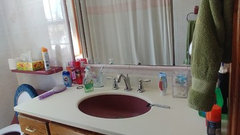
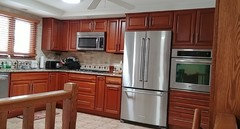
    You'll need to decide if those three minutes of teeth-brushing at night are worth giving up an extra set of drawers and counter space with a double sink vanity. I am doing the opposite--switching from a 60" vanity to a single sink. Your current vanity has only two drawers. A new vanity of the same size would have all drawers. You want to be sure that you maximize your drawers in whatever style and size you choose. Don't waste vanity space on extra trim and large sink bases like in the vanities in your Ideabook. In the vanity you posted here, the drawers do not go all the way to the counter. You want a top drawer so you're not bending down to reach your toothpaste. The style is fine but the wood color is very red and that is a limiting color.

    Your house was probably built in the 50s or 60s. You need to keep the remodel in line with the bones of the house. You can't do ornate Mediterranean or ultra contemporary. Your vanity is not viewed straight on so a lot of those flourishes go to waste. My home is similar but built in 1999 with oak cabinetry and 4" white square tile countertops. All the molding and doors are traditional so I try to make traditional choices; however, it's a modest home, so I think of my style as casual traditional, not rigid traditional. Two rooms down and one to go, the master bath.

    I would have the linen closet rebuilt to match the vanity. If you have a
    Home Depot or Lowe's available, go see what they can do in their
    semi-custom cabinet lines. I bought a Kraftmaid vanity from HD for my
    guest bath and was able to pick out type of wood, stain, drawer
    configuration, door style, and side trim and valance style. How wide is
    the linen closet?


  • 8 years ago
    Mayflowers,
    You are right, the house is made in the 50s. The kitchen was updated about 2006 from the previous owner. Open floor plan. Maybe I can carry the cabinets' colors to the bathroom vanity?

    Hubby wants the closet gone but maybe if we make it skinnier and flesh into the wall, it will look nicer.

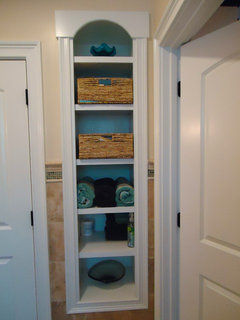
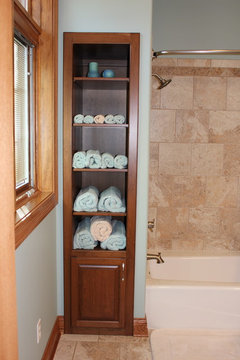
    Maybe something like this linen closet?

    https://ml.houzz.com/WBeJaAkErL

    The measurements of my current one is 79" x 16" with the depth being about 2 feet. It has 3 large shelves with 3 pull draws at the bottom.

    We will be reno around June. So, its nice to hash ideas out now. Max budget is about 5k for new bath/vanity/tile/misc.
  • 8 years ago

    Your link doesn't work for me. Put the photo in your Ideabook and upload the photo using the Houzz Photo link.

    I was hoping your linen closet was wide and you could steal some inches from it for a vanity and still have a usable linen closet, but 16" is a good width. Making it flush with the vanity will make your entryway feel more open. My linen closet only has 15" deep shelves and they hold all my sheets and towels.

    If you can store your linens in a hallway closet, then demo the closet. Adding another piece of cabinetry will greatly increase your costs. It's cheaper to do the 60" vanity but you won't get the storage you need by buying one off the shelf or online. Go price some semi-custom lines.

    If you're planning to replace a tub, toilet, floor, shower walls, drywall, vanity, mirror, and lights and demoing all that tile and a closet, you are going to exceed your budget for sure.

  • 8 years ago

    Sorry about the link not working. I hope these work. Thanks for all the helpful tips.


    kevinallencarpentry.com · More Info


    Greenview Private Residence · More Info


    Buffords · More Info

    We hired a pro to demo/install and the bathroom items total will be a 13-15k job.

    I'm running out of thoughts to make the bathroom look bigger. I will def. do research and implement a narrow mirror like you suggested.

  • 8 years ago

    a bit of odd advice for you. the less contrast between the rugs and the floor, the larger the bathroom will appear.


    i'm not saying get rid of the mats (altho please don't do a toilet hugger) but choose them to blend in with your floor more.

  • 8 years ago

    Ninigret, this is an old bathroom and will totally be gutted.

    Thanks for the tip of the rugs - they were just something quick we picked up - we had grey ones before. We will probably be doing some white rugs.

  • 8 years ago
    Hubby is thinking of adding a wall unit storage to the opposite wall... where the towel hanger is now. We would be cutting into the closet in the next room. Thoughts?