Software
Houzz Logo Print
wysmama

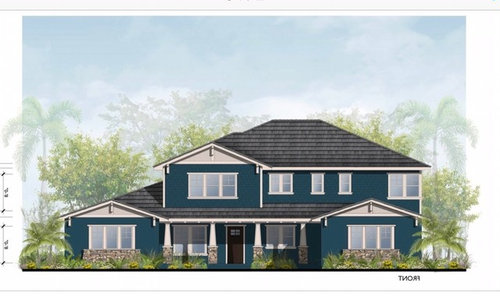
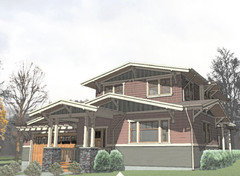
New build exterior renderings

8 years ago
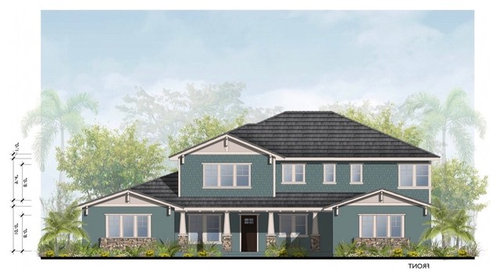
I could use input on these renderings. Thoughts on color choices, roofing, stone, siding, or anything else really. Any input is appreciated.

Comments (30)

  • PRO
    8 years ago

    Do you want comments on the renderings or on the color for the house?


  • 8 years ago
    Both, either
  • PRO
    8 years ago

    Where will it be built?


    Have you considered an all gable roof?

  • 8 years ago
    Florida. Hopped roof for hurricane winds
  • 8 years ago
    On my app, unable to edit. Hipped roof
  • 8 years ago

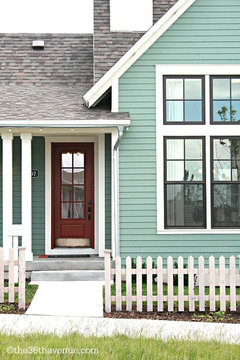
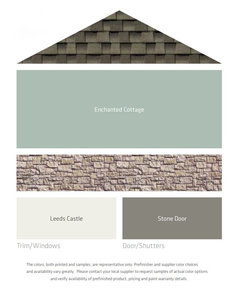
    Love the colors on the first image (the tealish one), though the color is just a tad dull. I'd go a little brighter. Is the siding stucco and shingle? I think it would look really cute with a brown roof. The roof seems a bit tall and I don't like the kink in the left side on the main mass.

    This one is a bit more seafoam-y than yours, but it's much happier.

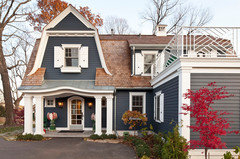
    This color roof. It also looks good with the blue, helps lighten it up.

    Similar color theme, but lighter brown on the roof.

    I think the stone looks weird right under the windows. I would skip the stone completely. Or you could leave it on the columns and use it to create raised planting beds across the front of the two gabled portions.

  • 8 years ago

    PPF's rendering is much nicer. Better proportioned.

  • PRO
    8 years ago

    Notice on this house how the different siding in the gable fills the gable.

    This detail on your house seems to stop short -- not come down far enough.


  • 8 years ago

    Is this supposed to look like a craftsman house because if it is, it falls short in several ways.

    1. A craftsman house would never have pork chop returns.

    2. The eaves shouldn't be closed eaves, but open.

    3. The eaves should be wider. These look to be the standard FL 18" eaves. You should try for 32".

    4. The hip as PPF created it is much better than what you have.

    5. The windows shouldn't be factory ganged but ganged on site.

    6. A biggy is the porch needs a support beam. There is no support beam that the columns are holding up. It looks strange without the support beam.

    7. The stone in front of the windows looks odd. What is the purpose of it. Craftsman houses always added materials that gave it purpose.

    8. The stone columns should end at the ground and not at the porch floor.

    9. Agree with PPF about the gable siding.

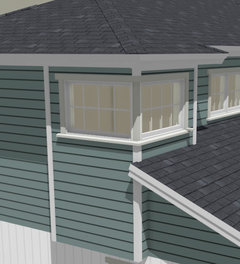
    10. The larger window on the corner looks odd. It would have been appropriate for a prairie house, but not a craftsman.

    Regarding color, what part of FL are you in? I was originally going to go with a muted green on my craftsman inspired home but when I tried out colors, the muted color didn't work in the FL sun. I went a bit brighter than I would have if the house were in the northeast or even if it was in CA. Go figure

    Additionally you might want to check out [my build thread [(https://www.houzz.com/discussions/absolute-final-plans-and-elevations-and-build-thread-dsvw-vd~4361032)since my house is craftsman inspired and I'm building in FL which means I had the same constraints with wind, etc. If you scroll down towards the bottom, you can see the more recent pics of the exterior. I'll try and post some more recent pics in the next few days.

    FYI, I went with PGT simulated divided light windows which look the most "real" as a craftsman house.

  • 8 years ago

    For both appearance and directing water, you should at least consider a small gable over the front door.

    https://porchco.com/choosing-the-right-porch-roof-style/

    Hip roofs need special attention given to venting to prevent attic heat buildup and moisture/mold problems in my "neck of the woods" -- likely yours, too -- make sure your roof gets that.

    You don't have much of an overhang for venting via the channels between each rafter to soffit.

    http://www.electriciantalk.com/f2/how-pull-wire-soffit-recessed-light-197337/

    No other obvious roof vents visible.

    https://www.google.com/search?q=images+roof+vents&tbm=isch&tbo=u&source=univ&sa=X&ved=0ahUKEwi50O2n3_nZAhXPtlMKHQ__BckQsAQIJg&biw=1366&bih=650

    Where you do have a gable, no gable end vents are visible.

    https://www.google.com/search?biw=1366&bih=650&tbm=isch&sa=1&ei=SWOwWqbHGc7VzwK_nr7ADA&q=gable+end+++vents&oq=gable+end+++vents&gs_l=psy-ab.3..0j0i24k1l7.124307.129158.0.131140.12.11.0.0.0.0.190.1411.2j9.11.0....0...1c.1.64.psy-ab..4.8.1136...0i67k1j0i7i30k1.0.hJhIofADZIA

  • 8 years ago
    last modified: 8 years ago

    For both appearance and directing water, you should at least consider a small gable over the front door.

    A gable would just add one more to what's already there and clutter it up. Not needed because I'm assuming the porch is deep enough to direct water away from the front.

    Hip roofs need special attention given to venting to prevent attic heat buildup and moisture/mold problems in my "neck of the woods" -- likely yours, too -- make sure your roof gets that.

    Most roofs here in FL are not vented. They are spray foamed.

    No other obvious roof vents visible.

    Roof vents are not common on new builds in FL

  • PRO
    8 years ago

    Is this a builder's house in a subdivision?

  • 8 years ago

    It looks fine overall, but the stone "blobs" under the windows are strange.

    I don't like that upper right window sitting right on the edge. It can look good in some homes, but on this plan it doesn't relate to anything else and looks out of place.

  • 8 years ago

    I agree with a lot of what cpartist said. I didn't notice that strangely large window on the corner. That needs to be the same size as the other it's in line with and move away from the corner. And the siding should fill the whole gable. Now that it's been pointed out, I can't stop looking at it. Cpartist is right about the columns. If you look at the front elevation of her build, the stone goes all the way down to the ground. The stone also continues along the bottom of the entire front elevation. Looks like it's covering the foundation instead of the random little juts you have below the windows.

  • PRO
    8 years ago

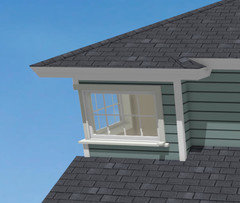
    That corner window looks odd to me too. How about something like this?


  • 8 years ago

    PPF that corner window still looks odd for the style of house.

  • PRO
    8 years ago

    "...or anything else really..."

    OK...I hate to say this...but...this is a very ho-hum, see one in every residential neighborhood sort of elevation with a large, out of proportion roof.

    It's the sort of exterior where the windows are simply plopped into the floor plan without thought for any sort of rhythm or proportion on the exterior. The plate lines and the exterior massing are devoid of any sort of imagination or variety.

    It appears to be a house where all of the attention may have been given to the floor plan, and once that was approved, walls and a roof were simply added to keep the weather out.

    Architectural design--good architectural design--is always a simultaneous exploration of siting and site design; interior layout and spatial variety; and exterior massing, proportion, scale and architectural style. A decision in one of these three areas directly impacts the remaining two areas. This is why architects always design in all three areas simultaneously.

    This exterior appears to be the left-over remains of a preoccupation with the interior of the house. At least I hope you have a satisfactory interior plan.

    There's not much which may be done to improve the exterior without impacts and changes to your interior.

    Sorry...I know this is not what you wanted to hear.

    Good luck on your project.

  • 8 years ago
    Is this the same house as in your other thread where there is a house showing already built? I’m confused!
  • 8 years ago
    I do not have any house already built. Not sure what you are referring to.
  • 8 years ago
    Never mind my comment it was a comment you made on another house! Sorry
  • 8 years ago
    Virgil, I do appreciate the thoughts. Sad to say, we are working with an architect. A supposedly well known one from a fancy firm.
  • PRO
    8 years ago

    Are you sure this is an architectural firm and you are working with an experienced, licensed architect? This certainly doesn't look like any architect's work I've ever seen...

  • PRO
    8 years ago

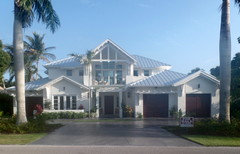
    Brand new home for sale in Naples, FL Nothing wrong with all white.

  • 8 years ago

    Beverly I don't understand the white gable on the rendering you did. Why would you want to put the focus on that area?

    As for the FL houses in the pictures, they are a dime a dozen down here. The first one is nice looking but the two lower ones look like every other house here.

  • 8 years ago
    last modified: 8 years ago

    Are you sure this is an architectural firm and you are working with an experienced, licensed architect? This certainly doesn't look like any architect's work I've ever seen...

    Is the architect part of a build/design firm? That would explain a lot of the less than stellar design choices.

  • PRO
    8 years ago

    Unless you are happy with the exterior, I suggest a meeting with the architect-in-charge and a discussion about what you expected versus what you got. I would ask the architect-in-charge if they are willing to put your house on the front page of their web site. If not, why not?

  • 8 years ago
    Great idea Virgil. Thank you. I hate confrontation, but will put my big girl pants on
  • 8 years ago
    Honestly I don’t find this bad. It’s a start and you have good feedback to go back with. Our first rendering was not what we wanted by a very long shot and much changed. But it started things.
  • PRO
    8 years ago

    Maybe I've just been looking at a lot of really bad Houzz postings, but I find this a whole lot better than most. It's not going to grace the cover of Architectural Digest, but it would fit into most neighborhoods nicely.

    I would amp up the detailing with wider trim at the corners, windows and gables, and beef up the brackets. To CP's point... There has to be a beam to support the porch roof but it doesn't really show up in this view. Maybe making the beam more pronounced would help.

    The stone is unresolved. You have either too much or too little. Do quite a bit more to give the house a solid base or get rid of it altogether. If you keep it, the stone should definitely go all the way to the ground.

    I really like the sage green in the first image. The bottom portion of the house appears to be stucco. I would caution against intense, dark stucco colors. For some reason, they seem to fade more than other materials. I learned this the hard way. The most beautiful, rich, warm, terra-cotta color faded to a drastic pink in about two years on the sunny side of the home. I hate driving by it!