Software
Houzz Logo Print
realvision

Need help with my new kitchen

8 years ago
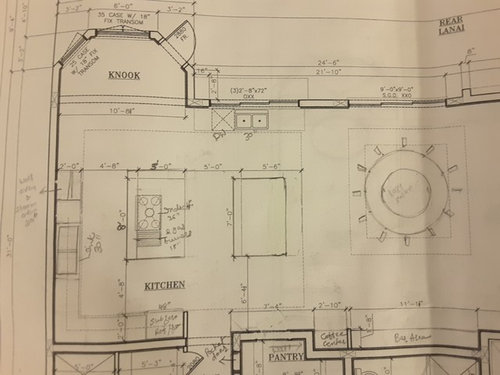
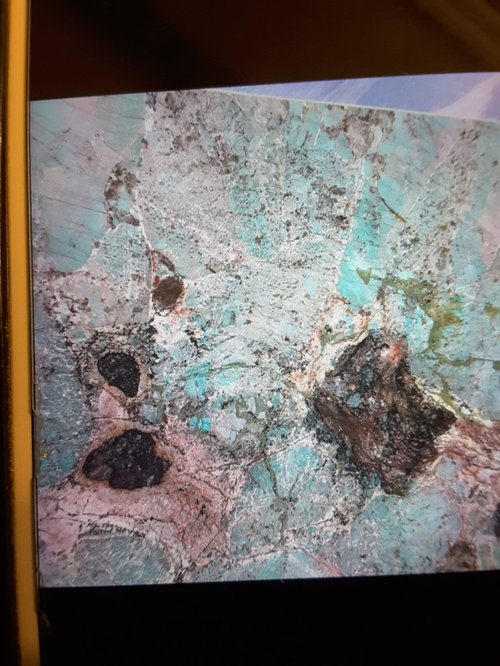
I am building a new house. my kitchen has 2 central islands and I am planning to use Amazonite quartzite on the one countertop closer to the dinning area, bar area and coffee center. I have already bought 2 slabs of Amazonite, I love it. My dilemma is what kind of countertop do I use for the rest of the kitchen which won't clash or compete with Amazonite. I cook a lot and that too with lots of spices. So my big concern is stain. I was thinking of black granite but looks like it's not going to look good. I am going to have white cabinets and floor is going to be light too.
I appreciate all inputs and suggestions for the top as well as kitchen too.
Thank you.

Comments (20)

  • PRO
    8 years ago

    Why 2 islands, and why the sink and dishwasher where they are?

  • 8 years ago
    the sink and dish washer are by the window and another sink is across from the cook top by the wall. I don't want to use the same stone all over think would be too busy.
  • PRO
    8 years ago

    You might post in the Kitchens section.

  • 8 years ago
    you are right I need to correct it I did post in the kitchen but I see it shows in the other section too.
    Thank you for your time.
  • 8 years ago
    last modified: 8 years ago

    Go to Kitchens and in your subject line ask for Buehl and Writersblock, they are amazing! Tell them Janie sent you for their opinions.

  • 8 years ago

    I think you can get a better kitchen layout. This one will not be a pleasure to work in.

  • 8 years ago

    Redraw your layout on graph paper to scale. This one isn't usable. For example compare the size of the 48" frig to the 30" sink.

  • 8 years ago
    last modified: 8 years ago

    Any architect who spells nook with a K? Ki kant keven.. Whomever created that design needs his unlicensed and ignorant hiney tarred and feathered.

    Did you kick his dog or something? You must have done something to him to make him want to punish you so badly!

  • 8 years ago

    Knook!

  • PRO
    8 years ago
    last modified: 8 years ago

    Isn't that an eskimo name??

    Does your house have a laundry shoot? (that's another popular misspelling)

  • 8 years ago
    I love the granite and use a plain white quartz on the perimeter. I don’t get the 2 islands myself.
  • 8 years ago
    last modified: 8 years ago

    I realize you are not getting the answers you are seeking, but we just can't help ourselves when we see a plan crying out for improvement. It's a very big expense for anyone, and a shame if that money goes to an inferior plan. Please get the cooktop off the island. You said you cook a lot, and use a lot of spices. How will you exhaust that cooktop? (whispering under my breath, "don't say downdraft, don't say downdraft")

    Jagruti Pandya thanked friedajune
  • 8 years ago

    what are you planning to do at the second island? i know martha stewart has two islands in ??Skylands? but i figure she has lots of kitchen help you might be using one for ?serving???

    Jagruti Pandya thanked zippity1
  • 8 years ago

    The second island is mainly tied up to the dinning area, will use mostly entertaining time. Most used area will be my cooking island and a countertop by the wall. And yes I am planning to have downdraft, motor installed outside of the house to reduce the noise. I don't like to cook facing wall as this is open floor plan and have a 2 miles wide water front so I would rather compromise for the view. I had downdraft for last 15 yrs in my old kitchen. I agree the pantry door not opening in the kitchen but I figure most of the daily things I use, can store in the kitchen cabinets as there will be many cabinets.

    Thank you all for your time and suggestions.

  • 8 years ago

    your quartzite is gorgeous. I agree with a simple quartz for the perimeters - but I might recommend a medium gray, so that the colors and the white of that stone can pop more.

    And yes - please draw your plan to scale and be open to improvements.

  • 8 years ago

    Where will you store dishes? Typically they are kept near the cleanup area/dishwasher, but you have limited storage there. One of the most useful things I did while planning my kitchen remodel was figure out where I wanted to keep everything - and I mean everything! Dishes, pots and pans, bakeware, flatware, cooking utensils, spices and oils, potholders, knives, towels, bags and wraps, cookie sheets, cutting boards, soup kettles, small appliances - every last thing.

    In preparing the storage plan, I was able to make changes to the kitchen design that allowed me to keep things closest to their point of use, to maximize efficiency while cooking. It also helps to go through the steps of preparing a meal (from prep to cleanup) , and trace your path through the kitchen.

    Do you already own this 8' dining table? I see it has a lazy susan on it, but how do you clean the middle? I have to admit, my first thought was that guests would carry swords and be dressed like knights!

  • 8 years ago

    thanks AnnKH for your tips. Answering your question about dinner table, no I don't own it and I know it's large. I need it for 10 seats only. For the storage of dishes, I am planning for the side drawers on the islands that will open towards the DW and be easier, also the breakfast area will be closer too. Routine pots and pans, spices, oils will be stored by my cooking island and cabinets and drawers by the wall.

    I don't have cabinet layout yet.

  • PRO
    8 years ago

    You better put on your sneakers because this kitchen is going to run your legs off. You've got to decide if you want a kitchen that works or a kitchen that looks stunning from the living room. If you want both, take this plan to a kitchen designer and get a pro to help.


  • 8 years ago
    last modified: 8 years ago

    It's a really poor plan. For such a large room , there is almost no usable work space. There isn't sufficient work space on the cooking island, and the traffic flow reminds me of rush hour in Atlanta. It's not that it is too large, which it is, but that the zones are laid out so poorly, with no thought to actual needed prep space. And a downdraft? No. They are terrible!

    It could be so much better.