

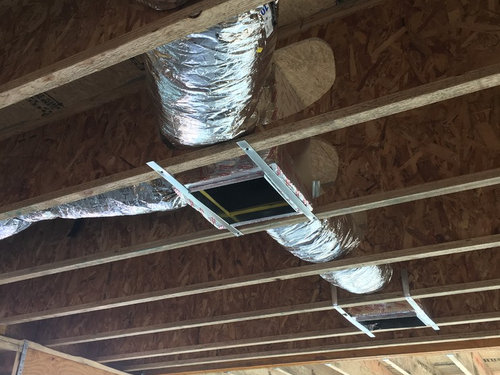
AC ductwork through headers
8 years ago
Featured Answer
Sort by:Oldest
Comments (12)
 PRO8 years ago
 PRO8 years ago
Related Professionals
Cape Girardeau General Contractors · Cincinnati General Contractors · Newark Home Remodeling · Williamsport Home Remodeling · Fairbanks Home Remodeling · Liberal Architects & Building Designers · Nashville Design-Build Firms · Crestview Home Builders · Jacksonville Home Builders · Lincoln Home Builders · Brainerd Interior Designers & Decorators · Fort Collins Interior Designers & Decorators · Fort Worth Kitchen & Bathroom Designers · Houston Kitchen & Bathroom Designers · Webster Kitchen & Bathroom Designers- PRO8 years ago
 PRO8 years ago
- 8 years ago
- PRO8 years agolast modified: 8 years ago
- 8 years ago
- PRO8 years ago
 PRO8 years ago
- PRO8 years ago
- PRO8 years ago
Related Stories
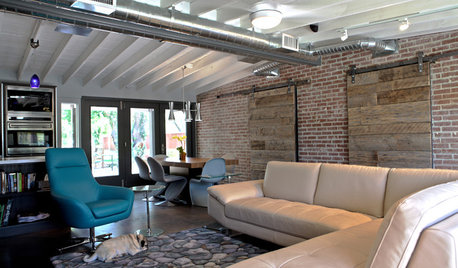
ARCHITECTUREHVAC Exposed! 20 Ideas for Daring Ductwork
Raise the roof with revealed ducts that let it all hang out — and open a world of new design possibilities
Full Story
GREEN DECORATING6 Ways to Cool Off Without Air Conditioning
These methods can reduce temperatures in the home and save on energy bills
Full Story
DECORATING GUIDES25 Design Trends Coming to Homes Near You in 2016
From black stainless steel appliances to outdoor fabrics used indoors, these design ideas will be gaining steam in the new year
Full Story
HEALTHY HOMEGet Cleaner Indoor Air Without Opening a Window
Mechanical ventilation can actually be better for your home than the natural kind. Find out the whys and hows here
Full Story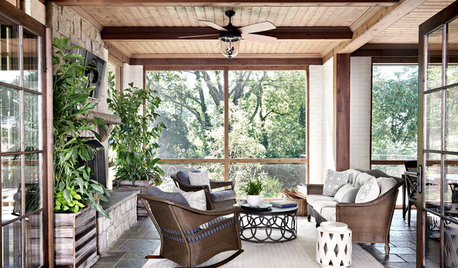
PORCHESTrending Now: 8 Popular Features for Porches
Houzzers are decking out their porches with furniture, TVs, even outdoor kitchens
Full Story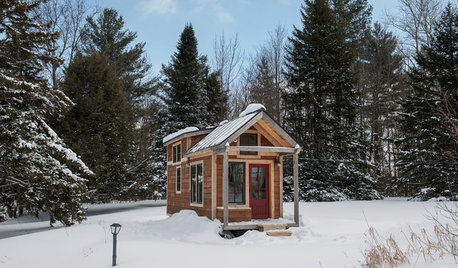
TINY HOUSESHouzz Tour: A Custom-Made Tiny House for Skiing and Hiking
Ethan Waldman quit his job, left his large house and spent $42,000 to build a 200-square-foot home that costs him $100 a month to live in
Full Story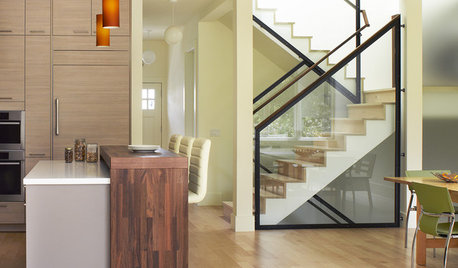
FLOORSIs Radiant Heating or Cooling Right for You?
Questions to ask before you go for one of these temperature systems in your floors or walls (yes, walls)
Full Story
BASEMENTSBasement of the Week: A Creative Space for Kids and Storage for All
With mudroom organizers, laundry and a well-organized space for crafts, this basement puts a Massachusetts home in balance
Full Story
DECORATING GUIDESHow to Get Your Window Treatment Right
Here's the lingo to know to get the draperies you really want
Full Story
REMODELING GUIDESBathroom Workbook: How Much Does a Bathroom Remodel Cost?
Learn what features to expect for $3,000 to $100,000-plus, to help you plan your bathroom remodel
Full Story
Summit Studio Architects