Software
Houzz Logo Print
hiyaluv

Where to put our front door? Bring me your vision!

8 years ago
last modified: 8 years ago
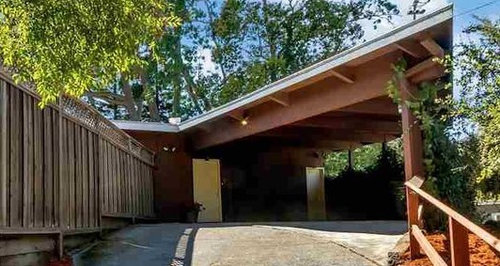
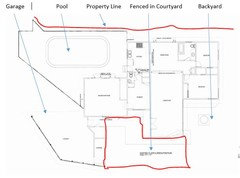
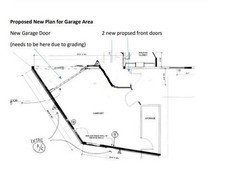
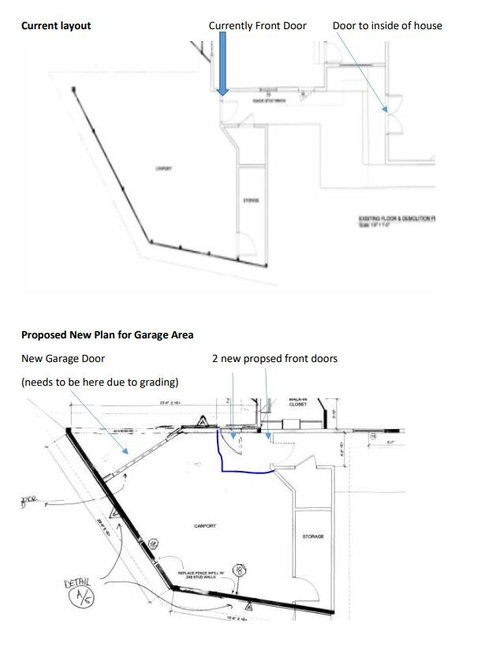
I need someone with good vision!! We currently have a carport that is being turned into a detached garage. The problem is, currently the front door is inside the carport (yellow door on left). Our front door actually leads to a courtyard and then you walk through the courtyard to our home.

Its not an option for us to no longer have a front door and have an open courtyard. So, what is the best way to make our front entrance somewhat inviting and not super weird?

Current Setup


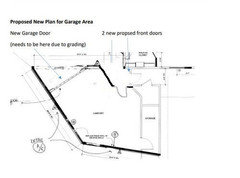
As you can see in the proposed plan there would be this weird dark section that guests would need to walk through before getting to the courtyard.

Any thoughts or ideas are appreciated. We cant change the existing structure so we need to work within this footprint.

Comments (20)

  • 8 years ago

    Would want to see the entire house plan to find you a better entry. What's behind the fence? It isn't adding any curb appeal to this part of the house. Is that the courtyard? Need pix and views of any exterior walls that could give access to a new entrance.

  • 8 years ago

    The fence on the left has a pool behind it, so no option to move that. (So yes, we have a pool in the front yard) The carport cant move at all b/c it is all on a cliff. Behind the front door is a grassy area that will be fenced off so my toddler has a safe place to play (see pic).

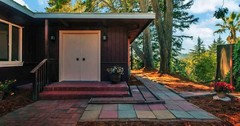
    Here is what you currently see when you walk through the front door into the courtyard

  • 8 years ago

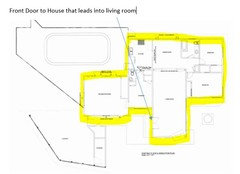
    I highlighted the structure of the house

  • 8 years ago

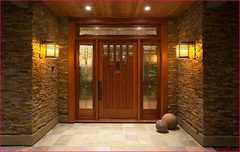
    ... so the material on the wall [or floor] could be a feature, with lighting ...

  • 8 years ago

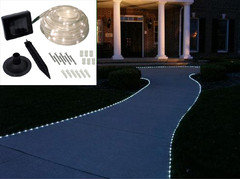
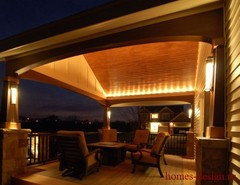
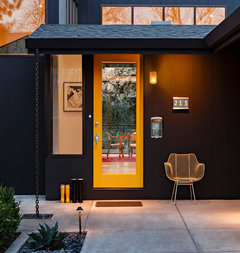
    This solution gives you a covered front porch. Make it inviting with a skylight or lots of layered solar lighting and light colored materials.

    If you can modify the storage a bit your garage man door can go into the courtyard.

    There are many solar lights on the market. I would do a layered approach for this situation, walk way lights, on wall, and ceiling.


  • 8 years ago
    Great suggestions! I love the idea of leading the way by using lights. Rawket, your modification #2 is along the lines of what I was thinking also. I was worried about the door being too hidden, but if I do the suggestions of you and previous poster, light the driveway, cool feature ipe walls on the side, side lighting and a skylight above, that would almost make it look intentional.
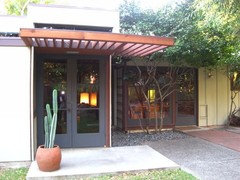

    I was a little worried about people not being able to find the front door, since the only way to access it is by walking up the driveway, so maybe I should do a cool awning that sticks out next to the garage door to better indicate where to go. (Something like in the attached pic)
    I forgot to mention earlier that the house is a mid-century modern and is being remodelled to really reinforce that look.
  • 8 years ago
    last modified: 8 years ago
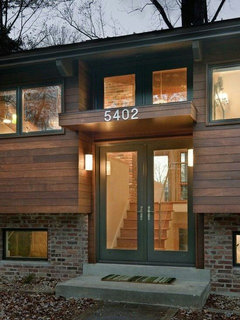
    Fun project. It will look great in MCM. Consider a full glass front door on the main part of house, it will let in light and allow you to keep an eye on the kiddo (s). Since it is inside the courtyard you don't have to worry about privacy.


  • 8 years ago
    Rawket, I just had a thought I wanted to run past you (and anyone else who may have input). I'm wondering if I will have trouble moving my furniture/appliances into the house with that curved entryway? There are no other entry point into the house. No sliding doors anywhere.
    I'm trying to consider if maybe there is a good place to put double doors from inside the garage that lead to the courtyard so that stuff could be moved through the garage. Or, maybe the curve wouldn't have as much impact if I moved the front door further back into the courtyard at the end of the storage wall so there would be more room to manipulate large items?
  • 8 years ago

    I can't really read any of the room labels on your plans, but it seems to me that the room next to the pool would make a fine way to access the home. If the fence were moved away from the carport/garage and moved toward the pool so it makes and "L" and attaches to the house at the north end of the building, you'd be able to move your double door entry into that space. That would eliminate the "rabbit warren" way of accessing your home. Can that room be made into a sitting/reception room? Do you have any better version of the plans to upload, so we can see what's what?

  • 8 years ago
    Thanks for the suggestion. We actually turned that room into the master so that can't be a front entrance. Everything flanking the pool is a bedroom.
  • 8 years ago

    Why are you putting a garage door on that fabulous carport?


    Do you have an architect involved? This looks like a fabulous MCM and I worry that you might be remuddling it to death.

  • 8 years ago
    last modified: 8 years ago

    Were doing the garage mostly for safety reasons. Lots of property/car crimes and for passerbys not be able to easily see if were home or not. Sad but true reality...

    We dont have an architect. Since were unable to change the existing footprint we werent sure there were enough options to justify the cost.

  • 8 years ago

    I would find someone who specializes in MCM and do a consult. Since you're not doing any structural work, you won't need the full treatment with working drawings and stuff, but an architect will know immediately what is possible within your constraints.

  • 8 years ago
    last modified: 8 years ago

    Too bad about that master. Did Houzzers advise that? That's the front room of the house with the view of the pool - a great MCM intro to the whole house, IMO.

    The Park Residence - Palm Springs · More Info

  • 8 years ago
    last modified: 8 years ago

    Actually the new master was a garage originally. Then turned into a unfinished hard-to-access room and the carport isnt original. We had two designers and an engineer come up with the interior master plan. It's going to be an amazing master and we're really excited! The front door is where it has always been! The front room has an amazing view, more spectacular then the pool.

  • 8 years ago

    Those woods out back look fantastic.

  • 8 years ago

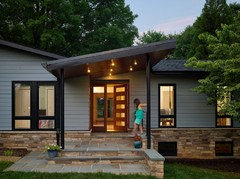
    Due to an odd argument with a certain zoning officer here we modified our plan which had a traditional "facing front" front door with one turned 90 degrees in an alcove. We never had a problem with people finding it or deciding it was uninviting. We figure it was pretty FLW-esque to go with the rest of the house.


  • 8 years ago

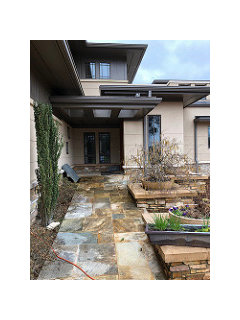
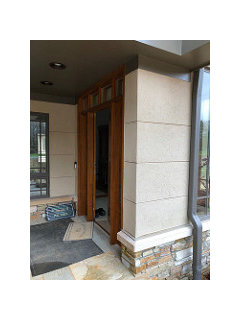
    Just ran out and took some shots with my phone. (Pardon the mess, we're still under construction on the part to the right of the picture). This is the approach up the front walk and a second shot when you get closer.


  • 8 years ago
    Your house is beautiful! Thank you for sharing pictures. The awning you have is amazing and confirms for me that I should put one in.
    I also thought of another upside to a more secluded door, your package deliveries aren't visible from the street! lol