

Fireplace in Living Room
13 years ago
last modified: 13 years ago
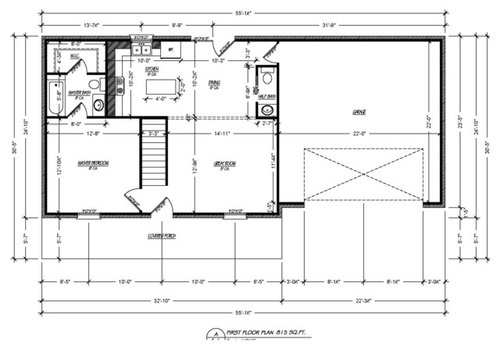
Featured Answer
Sort by:Oldest
Comments (12)
 13 years ago
- 13 years agolast modified: 13 years ago
Related Professionals
Daytona Beach Interior Designers & Decorators · Vidalia Interior Designers & Decorators · Myrtle Beach Interior Designers & Decorators · Kankakee Interior Designers & Decorators · Peoria Interior Designers & Decorators · Savannah Architects & Building Designers · Brooklyn Architects & Building Designers · Buffalo Architects & Building Designers · Montgomery Kitchen & Bathroom Designers · Winston-Salem Kitchen & Bathroom Designers · McAllen Kitchen & Bathroom Designers · Albany Kitchen & Bathroom Designers · Binghamton Kitchen & Bathroom Designers · Lewiston Kitchen & Bathroom Designers · Coos Bay Kitchen & Bathroom Designers- 13 years ago
- 13 years ago
- 13 years agolast modified: 13 years ago
- 13 years ago
- 13 years ago
- 13 years ago
- 13 years ago
 PRO13 years ago
- 13 years ago
Related Stories
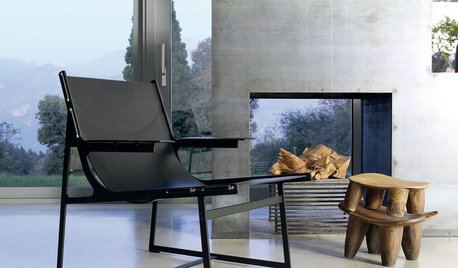
LIVING ROOMSDouble-Sided Fireplaces Multiply Design Options
Flames on two (or more) sides of a fireplace turn up the heat in interior designs
Full Story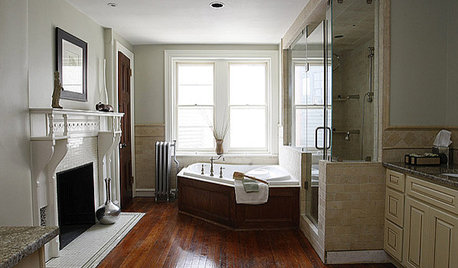

ROOM OF THE DAYRoom of the Day: A New Family Room’s Natural Connection
Stone and wood plus earthy colors link a family room to its woodsy site and create a comfy gathering spot
Full Story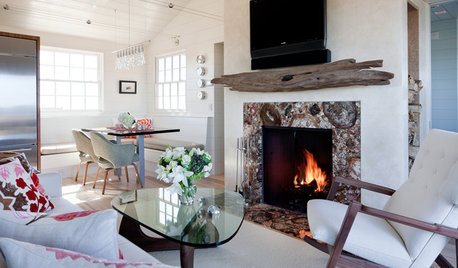
MORE ROOMSIdea of the Week: Driftwood Mantel
Green builders turn black walnut river log into one-of-a-kind accent piece
Full Story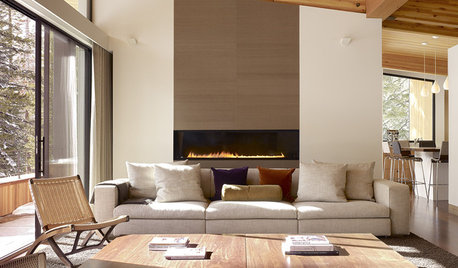
MORE ROOMSGreat Space: New Take on Cabin Chic
Textured wallpaper, linen and wood create a nature-inspired palette for modern Tahoe home
Full Story0
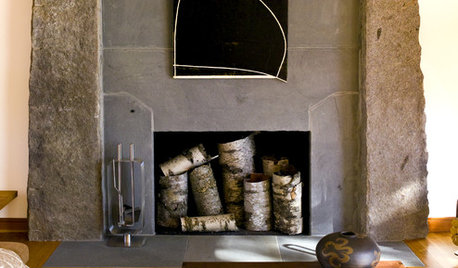
DECORATING GUIDESSparking Interest with Nonworking Fireplaces
It might not keep your toes toasty, but a nonworking fireplace can still set your living room, den or study aglow
Full Story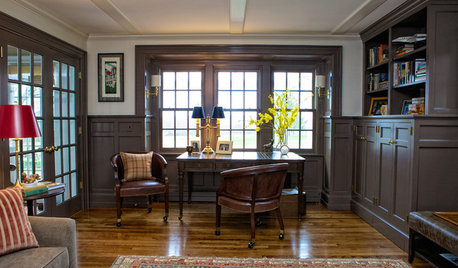
HOME OFFICESRoom of the Day: Stately Study Includes a Cozy Family Space
A new fireplace, windows, millwork and furniture make this room hard to leave
Full Story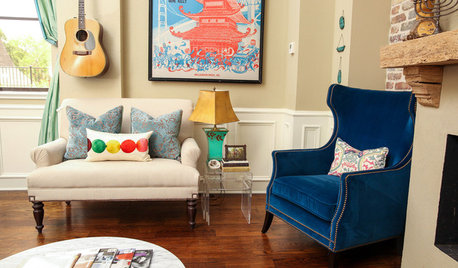
LIVING ROOMSRoom of the Day: Colorful Living Room Hums With New Energy
A Broadway poster inspires the makeover of a much-redecorated space, this time with vibrant new upholstery and a faux fireplace
Full Story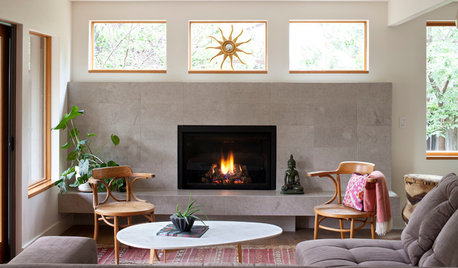
LIVING ROOMSNew This Week: 5 Living Rooms Designed Around the Fireplace
Overcome one of design’s top obstacles with tips and tricks from these living rooms uploaded recently to Houzz
Full Story
LIVING ROOMSWashed Out to Knockout — See a Smart Living Room Makeover
Soaring stonework and nifty custom storage take a spacious living room in Washington from bland to beautiful
Full Story
Sponsored




Merry McMahon