Software
Houzz Logo Print
foxes81

To backsplash or not to backsplash. That is the question.

8 years ago
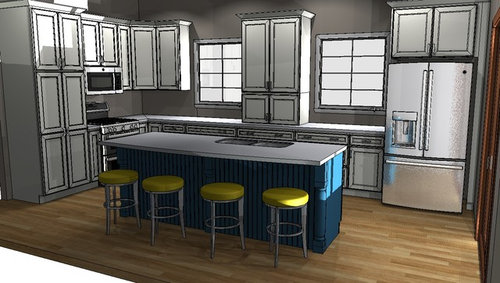
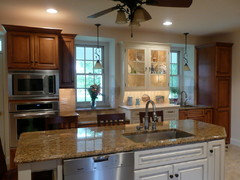
I've been struggling picking out a backsplash for this kitchen. I'm wondering if it's because I really don't want one. I'd do something behind the range, of course. But there's so little wall for a backsplash anyway, do I even bother?

Comments (23)

  • 8 years ago
    Have you committed to this yet? Because that cabinet in between the windows, well....it just looks really awkward. Sorry.

    I wouldn’t even be worrying about a backsplash yet....
  • 8 years ago
    I agree with Melissa. The tall cabinet upon the counter really reduces your work zone.
  • 8 years ago
    I would omit the bottom of the tall cabinet. That would give you more visual space for a decorative or subtle backsplash.
  • 8 years ago
    I’d take it out and just do shelves and a backsplash...
  • 8 years ago
    Or what felizlady said
  • 8 years ago
    Thanks for the input. We know it's not what everyone would choose, and the division of the space was intentional. It closely mirrors the original kitchen (we're remodeling an old family farmhouse) and we wanted to preserve that.
  • 8 years ago

    I think you could skip the backsplash and it would look fine. You can always add one later if you want. What were your thoughts for behind the stove? Looking at the photo there isn't a lot of room so maybe just a sheet of stainless or nothing at all.

  • 8 years ago
    gustaviatex, those are fantastic! Thanks for sharing that site. Those kitchens "feel" great to me when I look at them.
  • PRO
    8 years ago
    I’d say no on the backsplash- spend your money elsewhere.
  • 8 years ago

    Good application to use the countertop material. Maybe glass doors on the large cabinet between the windows? Would keep it more open and avoid a heavy division. But I agree with above to remove, sorry

  • 8 years ago
    lisadlu16, I thought about doing a simple white or gray subway tile behind the stove. It's a slide in (not the freestanding in the picture).
  • 8 years ago
    ldecor54, yes, we'd been debating the glass doors already.
  • 8 years ago

    Design aside, I'd hate to have to clean the kitchen dirt off the wall paint and end up with rough patches and stains, so I'm pro-backsplash))) I love your windows, I think you can accentuate them by adding the backsplash all around. In this case, it will not look like there's too little of it and it would encase your windows beautifully. You may consider adding arches above the windows to connect the top cabinet for a more cohesive look. Cheers!

  • 8 years ago

    I'm a big fan of the 2-4" backsplash. I think it will look lovely. I ran a 12" high slab behind my slide in range--and it works for me as I am not a messy, energetic, nor high volume cook. Many paints today are very washable--especially if you stick to the lighter colors. A quick wipe down of stray drips, and it all looks pristine after several years. When it doesn't, it will take me about 10 minutes to put up a fresh dash of paint there.

  • PRO
    8 years ago

    An easy and cost-effective alternative for your backsplash with that minimal amount of space, I might recommend an adhesive tile tile approach where you aren't skimping on quality and it's something you can trim down and install yourself. Here's some ideas https://www.houzz.com/projects/1262017/kitchen-backsplash

  • 8 years ago
    last modified: 8 years ago

    There are so many beautiful backsplashes out there, Agree with above it's a great idea to live with the kitchen for a while if you are undecided.

    Kitchens without backsplashes don't look finished to me. Or, I wonder if the home owner ran out of $ or patience at end of project.

    I especially dislike the short 2-4" backsplashes. They remind me of ankle socks.

  • 8 years ago

    Sarah, That is a lovely kitchen you are putting together!!!

    I love love love your navy island. i am doing the same thing and so excited about it. The cabinet between the windows doesn't bother me at all. That will look super. If it were my space I would put glass doors on that cab and light the interior to showcase some dishes. And with the windows on either side it would look like a run of windows. Super Gorgeous. Now, the cabinet to the left of the range, I personally would struggle with. Maybe you are fine with it but I need landing space on either side of my range. In a rental we stayed I had a similar cabinet to the left of the stove. I was forever having to lift the hot greasy items on the left side carry them to the right. (First world problems, listen to me whine.) Seriously you will be fine with the tall cab and you might need the storage.

    Now to back splash. I don't like them either. I can rarely if ever find one I like and then they end up being far more expensive than the counters I choose. I found myself so frustrated with finding the right one that in my last reno I kept the old square 4 by 4 white tile. People were shocked, but it became essentially invisible once my beautiful counter top went in. No one noticed it and it was the only one I could tolerate. So, this new reno in a different house, I decided to avoid the Back Splash war and go with a slab back splash. That way I don't have to settle for some tile that will be dated. And it ends up being cheaper even if you go with a marble or quartzite because the labor is far cheaper for slab splash.

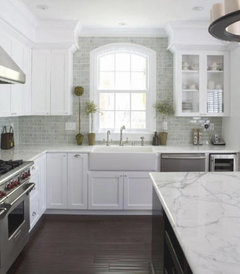
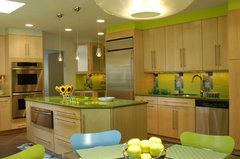
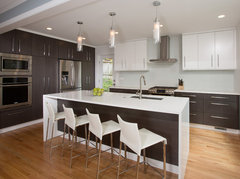

    One idea that comes to mind is glass, I still have not ruled this out for myself as it meets my simple need of a BS but also can be stunning in the space. And you can add color,....

    Knight Frank LTD · More Info


    Kitchen Designs by Ken Kelly Kitchen 6 · More Info

    Contemporary Kitchen Remodel · More Info

    Okay this one is a design on glass. Very pretty too busy for my space. But, you get the idea.

    Noone Street, Clifton Hill · More Info


  • 8 years ago

    Yes, the faux slab backsplash ..maybe glass?...or the same material as your counter behind the stove? No grout, which means no smaller tile pieces. Too much maintenance, the grout.....

  • 8 years ago
    NO BACKSPLASH!!!!!
  • 8 years ago

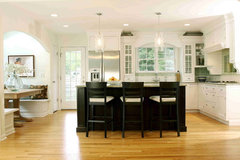
    Found a kitchen with windows flanking an upper cabinet like your pretty idea.


    Baker Kitchen · More Info

    I like this one, although a single window the cabs beside are glass making the window look big!

    Two Time Award Winning Kitchen · More Info

  • 8 years ago

    yay! you are keeping the tall cabinet! it immediately gave me that old world vibe, glad to hear you are trying to preserve that in your farmhouse. i love the idea of having glass insets in that section, but you could possibly do this later.

    a slab backsplash would be so smooth and clean, all the way to the ceiling but i can imagine the cuts for your windows and cabients etc to be expensive.

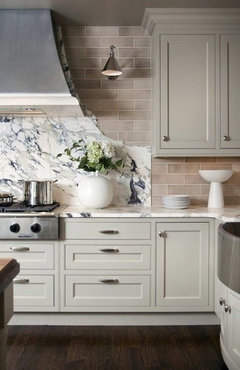
    also i think a classic simple subway tile counter to ceiling would help the lack of actual wall space and open up the windows vs make them feel boxy like they are a bit now (and i think only cabinet height splash next to them would shorten them even more). love Elena's photo of that soft gray marble framing the window. it helps frame it vs it just being a 'hole' in the wall.

    boxerpals 'baker kitchen' photo is near perfect, just continue the tile to the ceiling. since the actual wall space is cramped it would be less tile but might be more labor if you don't get it done now vs trying to work around the window casing later.

    i personally dislike the smaller usually 4" backsplash surround, in a tiny space it makes that space even shorter. i dont mind the tiny 2" ones as much but again in your particular space i think its still too crowded.

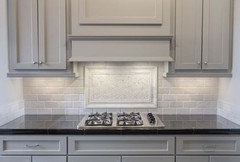
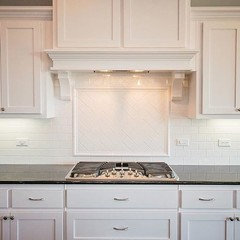
    also if you only do a stove backsplash please dont do a boring square behind it and not have a decorative/frame edge and leave the rest of the wall bare. these both would still be lovely without the rest of the wall tile. otherwise just a square slab looks so unfinished.


    and this photo next is where i contradict myself and show a splendidly unfinished stove splash. it has another backsplash continuing throughout the kitchen but i think the one dramatic piece of ruff edge marble doesnt even need it.

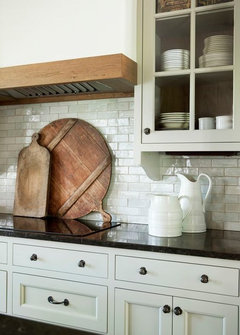
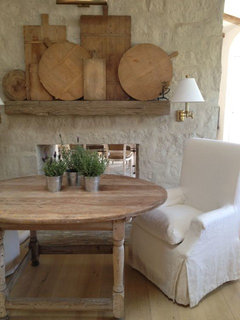
    or live without for a little while and see how your paint holds up. i know there are good wipe-able brands for kitchens and your family may not be messy enough to really need a backsplash. what about using a cute cutting board collection behind the stove in lieu of any splash since you have a slide in?

  • 7 years ago

    skip backsplash

Sponsored
Snider & Metcalf Interior Design, LTD
Average rating: 5 out of 5 stars25 Reviews
Leading Interior Designers in Columbus, Ohio & Ponte Vedra, Florida