Software
Houzz Logo Print
hilary_hayduk

Garage Dilemma - Narrow Lot

8 years ago

We've reserved a pie-shaped lot that is 40 ft at the setback. We are VERY early in the process but I'm having fun trying to figure out some layouts for a two-car garage that may work.


The narrow front of the lot is somewhat of an issue. I'm not in theory opposed to the protruding garage, but the front of the house is also south-facing, and I would really like to have windows on the main floor that make use of that exposure. (I also prefer the look of a house when the garage isn't all like "hey, look at me!", but not so much that I would compromise a good interior layout).


The back also has lane access, so I was thinking about a tandem drive-through garage, but we live in Saskatchewan and that could be a pain in the butt in winter if that lane isn't plowed. (Also the reason why I wasn't considering a detached garage - snowwww.) But the narrower garage would allow for some main floor south-facing windows and wouldn't make that main floor as weird of a shape.


Has anyone else tackled a weird garage layout that can offer some advice?

Comments (21)

  • PRO
    8 years ago
    last modified: 8 years ago

    " . . . I'm having fun trying to figure out some layouts . . . "

    Invite a local architect to have fun with you in figuring out some layouts. Your fun will be much more productive.

  • 8 years ago

    40 foot wide at the setback that you must build at? Or is there room to go back? And is the lot 40 foot wide at that point or is the buildable width 40 ft wide. You can do all sorts of things but you haven't given us enough info. How big of a house, how big of a lot etc.

  • 8 years ago
    last modified: 8 years ago

    I am in Alberta (but grew up in Manitoba!) so understand the desire for an attached garage. I also understand the concern of dealing with attached garage space on smaller and narrow lots where you aren’t able to do side loading and such. We are also building on a pie lot with a narrow width front, but are doing a front attached double garage, “snout house” and all just because that is what works best for us, our lot, etc.

    Personally, I am not generally a fan of tandem garages but I have seen a few infill/narrow lot plans in cities around here that tackle the narrow lot/need garage issue with a tandem 3+ car garage. The main floor, beside the tandem, usually then has an open concept living/dining/kitchen area (plus a powder room area), and then the second story houses spans over the tandem as well and houses the bedrooms, a bonus room, and even uses the garage roof for patio space. If you have a decent AWD vehicle with good clearance, not having the back lane plowed immediately should not be a tremendous issue. I currently deal with a detached garage on a gravel aka never plowed back lane and while it was a pain in my former non-AWD drive, it is a complete non-issue in my AWD CUV.

    Also a few tackle these lots by doing a double attached garage right off back of house, so you don’t see a garage at front at all, but on a narrow and smaller city type lot this really does affect your backyard space use and appearance. It means putting a driveway right through back of your lot up to near house so if you want more yard use, that is not going to work well.

    Are you working with an architect? Is this lot tied to working with a certain builder?

  • 8 years ago

    How large and deep is your lot? If it’s, say, 1/2 acre, that will give you more options. Is it level?

    Our house faces south, with a detached double back-load garage, off an alley, connected to the house by a patio. Not great when it’s raining, but far better than any alternatives for the site.

  • PRO
  • 8 years ago

    You need an architect. I live in an area where all if the lots are between 25’ & 30’ wide, your 40’ sounds big to me :)

  • 8 years ago

    are a lot of other houses on similar 'difficult' lots? or down the road when you sell will you be competing entirely with houses that have lots of space and 'normal' layouts. just something to keep in mind if you are thinking of building on a difficult lot, to save some money now.

  • PRO
    8 years ago
    last modified: 8 years ago

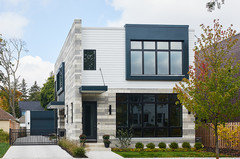

    Before you consult a professional, decide what you like and don't like in a home. Viewing houses for narrow lots from the house plan services may at least allow you to make decisions about what a garage in the front or back does to the layout of the home. This first plan has a side load garage in the front and the home steps back but uses the total lot.

    https://www.dreamhomesource.com/plan/2851-square-feet-2-bedroom-2-50-bathroom-1-garage-sp122504

    This house below has a garage in the back, but the side drive means the house will always be very narrow and deep.


    https://www.dreamhomesource.com/plan/2368-square-feet-3-bedroom-2-50-bathroom-2-garage-sp122782

  • 8 years ago
    last modified: 8 years ago

    Virgil Carter Fine Art

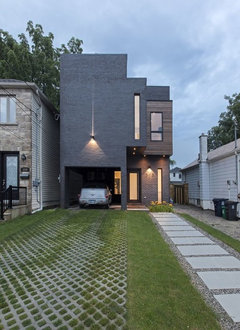
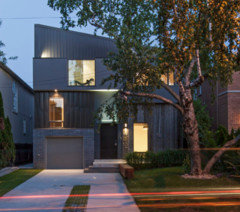
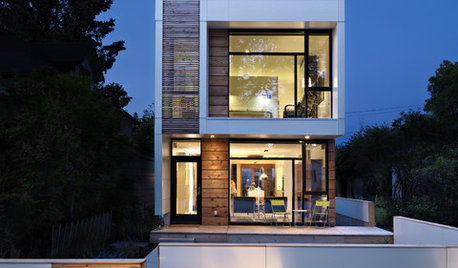
    RZLBD's Totem House. I like their distinctive boxes. Recognized that one immediately! But a carport circa 1950s Florida or Don Mills, Ontario?Maybe in a century or two when the warm waters of the Atlantic wash over NYC and Palm Beach/Miami is the future Atlantis.

  • PRO
    8 years ago
    last modified: 8 years ago

    You need an achitect right now there is no point in you playing around without some guidance. I too love some of those designs but we have no idea of even your style . I have seen some really awesome houses done in Calgary on narrow lots.

  • 8 years ago

    David Cary - the lot is 40 ft wide at that point, the buildable width would be less. We could go back further but I would like to maximize backyard space if possible!


    Rai Kai - we are tied to the builder on the lot, and they will do a custom layout. I just wanted to have some ideas going in! Do builders generally have an architect working for them or is that someone we would hire separately? Thanks for those pictures! I love that first one.

    latifolia - Very level, and about 0.25 acres, so there is a lot of space, just not at the front of the lot. I thought about a detached garage but it would be pretty far back from the house (and not great during very cold winters)

    ninigret - There are at least four other lots on the street with similar layouts. I would like to do something to give the house some more curb appeal, so when we sell down the road it is functional and good-looking, even if it's a little different!

  • 8 years ago

    thats fine then, as long as you arent the 'only' that's all that matters.

  • 8 years ago

    following

  • PRO
    8 years ago

    " . . . the builder . . . will do a custom layout."

  • PRO
    8 years ago

    Take a list of your needs and wants and your site survey to a reputable architect and ask them to help you design a home that fits your site and meets your needs.

  • PRO
    8 years ago

    "...Do builders generally have an architect working for them or is that someone we would hire separately?..."

    No...and yes!

    A builder saying, "we have an architect on staff!" is like hearing your framing crew works with chain saws...buyer beware!

  • 8 years ago

    uh. i hate attached garages where the house hides behind the 3 wide garage. next thing worse is "square" house with car inside 1 of the rooms. if you can sit in the room in lower level and car is 5' away than that is not good in my world. most of these narrow lot designs have a somewhat modified style where the single car garage juts out slightly from the house shell. still ugly. but if you want to live in X area and all the lots are thus, than that is life.

  • 8 years ago

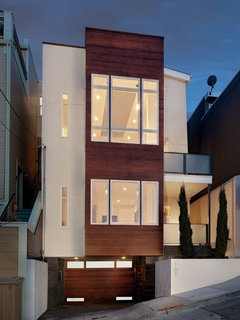

    Another RZLDB Toronto infill--Tetris House--on what looks like a 30' lot.


  • 8 years ago

    We have very narrow lots in our neighborhood, but all of the garages are in the rear with alley access. Perfect solution & don’t have to look into cluttered garages if the door is open.

  • PRO
    8 years ago
    last modified: 8 years ago

    Urban lots which have auto access from both the front and the rear of the property are probably the most flexible lots for architectural design.

    Since the OP's lot is one of these, the logical thing to do is to check with the city building department to find out their policies for snow plowing. Do they plow front and rear?

    The challenge with parking and snowy climates is that, in most localities, even with plowing, drives will be covered with plowed snow and owners must clear their own drives. Curbside parking means that the plows will simply pile the plowed snow up against the front, rear and length of the car and owner must, thereafter, clear all of the snow away from the car. Ask me how I know after living in New York City...


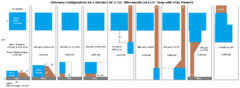
    Here's some examples of site planning with urban infill lots where access is from the street-front, with cars and garages both at the front and rear of the property; and from the alley.

    Since the OP states that the front of the house faces front and she wants natural light, the ideal locations for a garage are either separated/detached from the front of the house; integral with the house mass and living areas located on a second level; or in the rear of the property.