

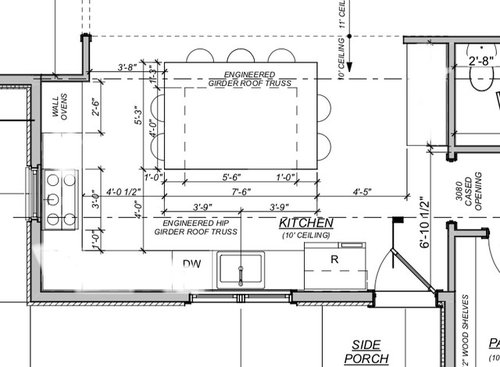
suggestions for kitchen corner
8 years ago
Sort by:Oldest
Comments (5)
Related Stories

BEFORE AND AFTERSKitchen of the Week: Bungalow Kitchen’s Historic Charm Preserved
A new design adds function and modern conveniences and fits right in with the home’s period style
Full Story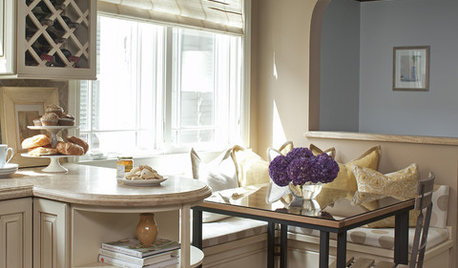
KITCHEN DESIGN12 Cozy Corner Banquettes for Kitchens Big and Small
Think about variations on this 1950s staple to create a casual dining spot in your home
Full Story
INSIDE HOUZZA New Survey Suggests How Much a Kitchen Remodel Might Cost You
It’s a good starting point, but the true cost will depend on regional and other factors
Full Story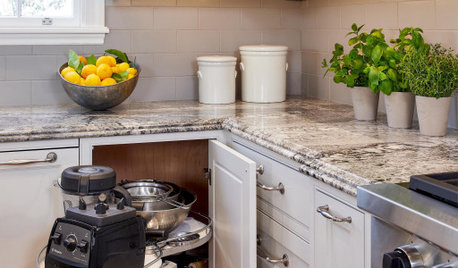
KITCHEN STORAGEFoolproof Storage Solutions for Corner Kitchen Cabinets
Consider Lazy Susans, pullouts and more to maximize storage
Full Story
KITCHEN DESIGNKitchen Confidential: 13 Ideas for Creative Corners
Discover clever ways to make the most of kitchen corners to get extra storage and additional seating
Full Story
KITCHEN DESIGN10 Great Ways to Use Kitchen Corners
What's your angle? Whether you want more storage, display space or room for hanging out in your kitchen, these ideas can help
Full Story
LIFEInviting Kids Into the Kitchen: Suggestions for Nurturing Cooks
Imagine a day when your child whips up dinner instead of complaining about it. You can make it happen with this wisdom
Full Story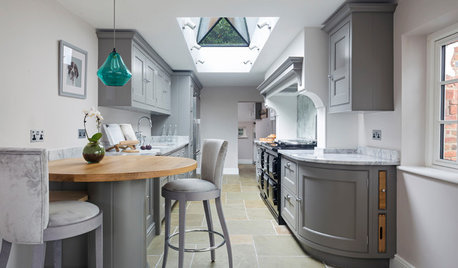
KITCHEN DESIGNSmooth Solutions to Kitchen Counter Corners
The designers of these kitchens found creative ways to ease the transition from counter to walking zone
Full StoryKITCHEN DESIGNIs a Kitchen Corner Sink Right for You?
We cover all the angles of the kitchen corner, from savvy storage to traffic issues, so you can make a smart decision about your sink
Full Story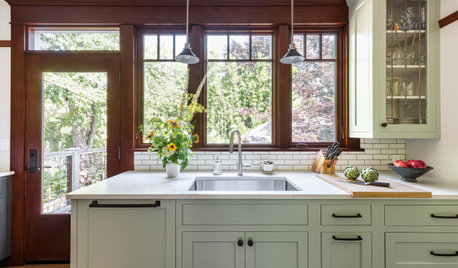
KITCHEN STORAGEGet the Most Out of Your Kitchen’s Undersink Area
Clever solutions can turn this awkward space into a storage workhorse for cleaning supplies and more
Full Story




sheloveslayouts
sheloveslayouts
Related Professionals
Baltimore Interior Designers & Decorators · Johnson City Interior Designers & Decorators · Sioux Falls Interior Designers & Decorators · Santa Maria Interior Designers & Decorators · Atlantic City Architects & Building Designers · Dallas Architects & Building Designers · Kalamazoo Architects & Building Designers · West Plains Kitchen & Bathroom Designers · Manhattan Kitchen & Bathroom Designers · Portland Kitchen & Bathroom Designers · Santa Rosa Kitchen & Bathroom Designers · Fayetteville Kitchen Remodelers · Gulfport Kitchen Remodelers · Marietta Kitchen Remodelers · Las Vegas Kitchen Remodelerslisa_a
queeni1951Original Author
queeni1951Original Author